 WhatsApp
Office interiors · Mumbai
Office Interior Design and Build
in Mumbai
IBS designs and builds office interiors in Mumbai. Its in-house design team turns your brief into a layout, 3D views and construction drawings. Its own engineers and workmen then build the floor: civil work, MEP (mechanical, electrical and plumbing), joinery, furniture and branding, under one contract. If you already have an architect, IBS builds the architect’s design as drawn and does not compete for it.
Request a site survey →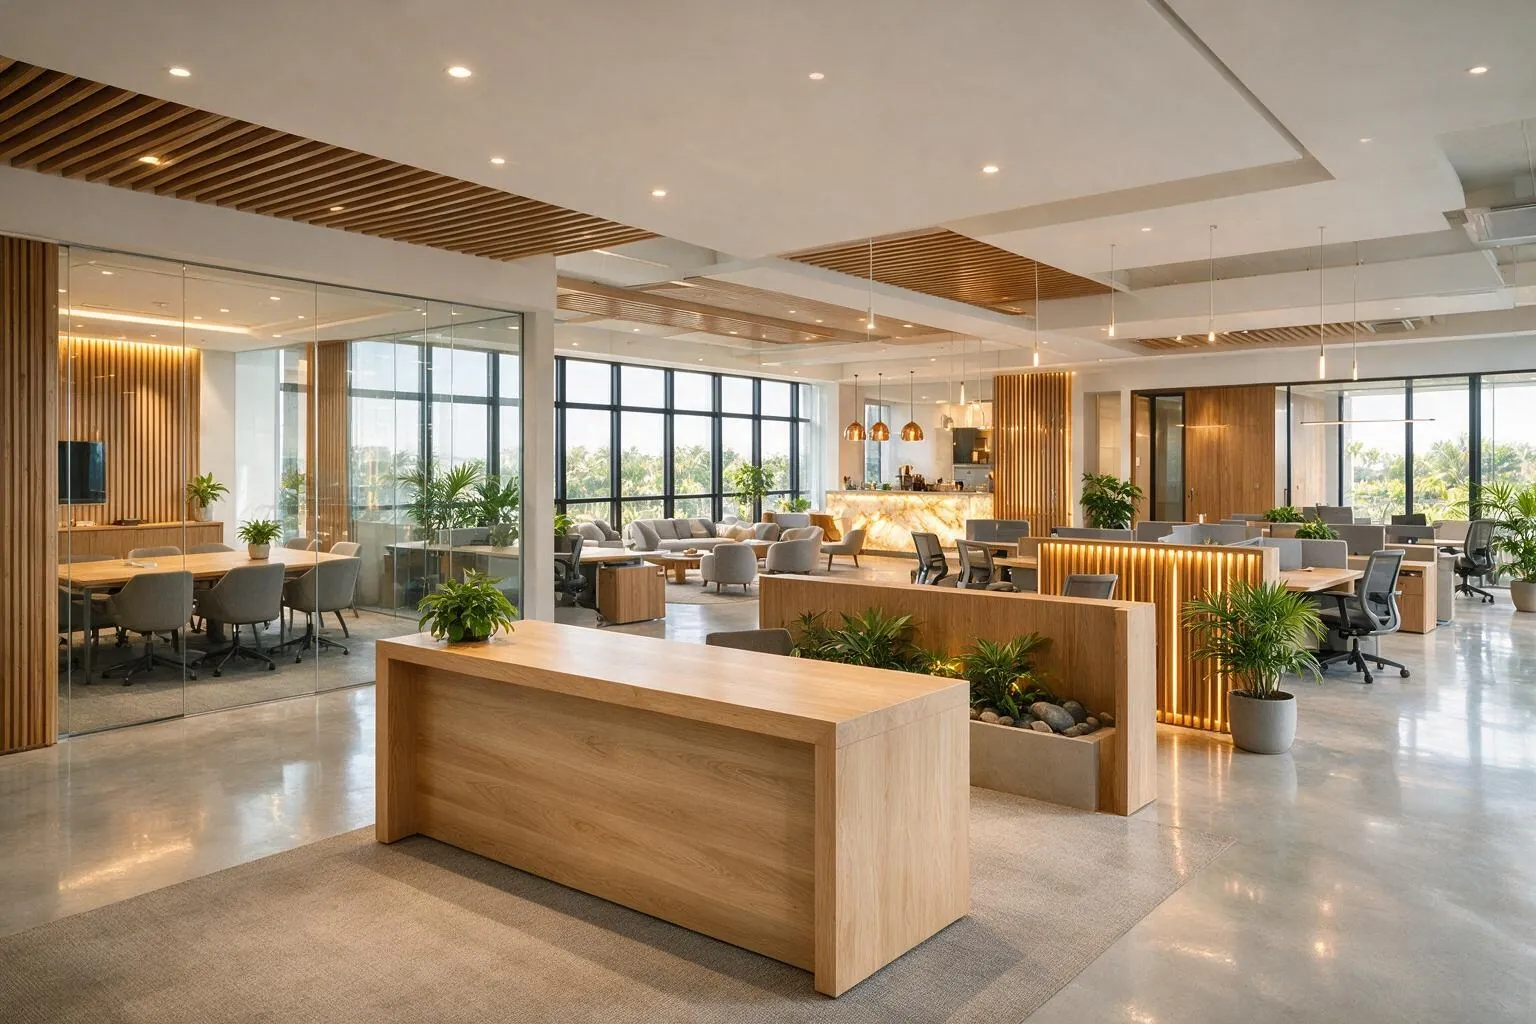
Who designs and builds an office interior in Mumbai?
Either one firm designs the office and builds it under a single contract, or an architect designs it and a contractor builds it. IBS works both ways. Its in-house design team designs where you have no architect, and it builds the architect’s drawings where you do. In Mumbai, either route also has to pass the landlord’s fit-out guide, the building’s fire approval and the floor’s sanctioned power load.
What is design and build?
Design and build is a contract in which one firm designs the office and then constructs it. Drawings, price and programme come from the same team, so a gap between what was drawn and what can be built is settled inside one firm.
What are GFC drawings?
GFC drawings are the good for construction set: the final drawings you approve, which the site builds from and the BOQ (bill of quantities) is priced against. After GFC, a change is a written variation, with its cost and its effect on the programme stated first.
Design
How does IBS design an office interior in Mumbai?
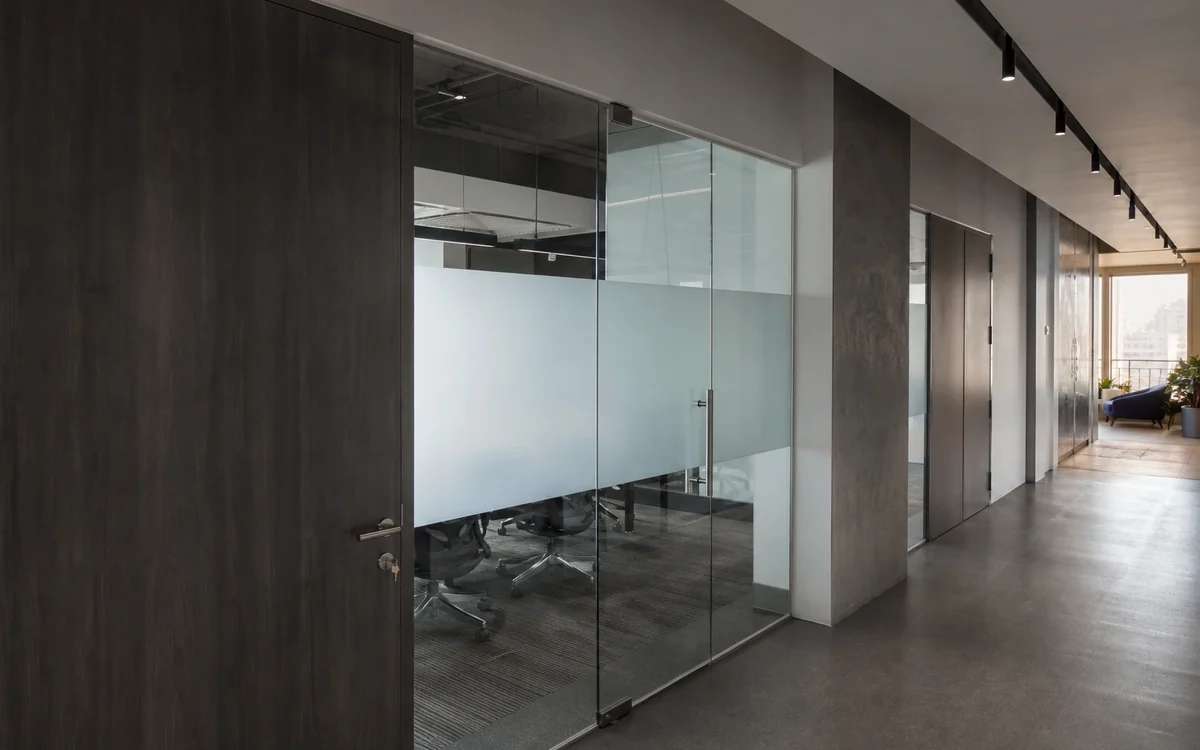
Four stages, run by IBS’s in-house design team, come before any work on site. Each ends with a document you sign.
Stage 1: Brief
- A site survey of the floor: shell, ceiling height, existing services and the tower’s fit-out guide
- Headcount, team adjacencies, meeting rooms, budget band and move-in date, written down
- You sign off: the written brief, which every later drawing is checked against
Stage 2: Concept layout
- Space-plan options showing workstations, cabins, meeting rooms, reception, pantry and server room
- A seat count for each option, set against your headcount
- You sign off: one layout, which fixes the partition lines and the seat count
Stage 3: 3D views and finishes
- 3D views of the reception, the open office and the main meeting rooms
- Finish options against your budget: laminate or veneer joinery, carpet or vitrified tile, gypsum or grid ceilings
- You sign off: the look and the material choices
Stage 4: GFC drawings and BOQ
- GFC drawings for partitions, ceilings, floors, electrical, HVAC, sprinklers and joinery, coordinated on one MEP drawing
- The connected electrical load, lighting to a lux level (brightness) target, and a line-item BOQ with design as its own line
- You sign off: the GFC set and the BOQ the contract price rests on
Build
How is a Mumbai office built once the drawings are signed?
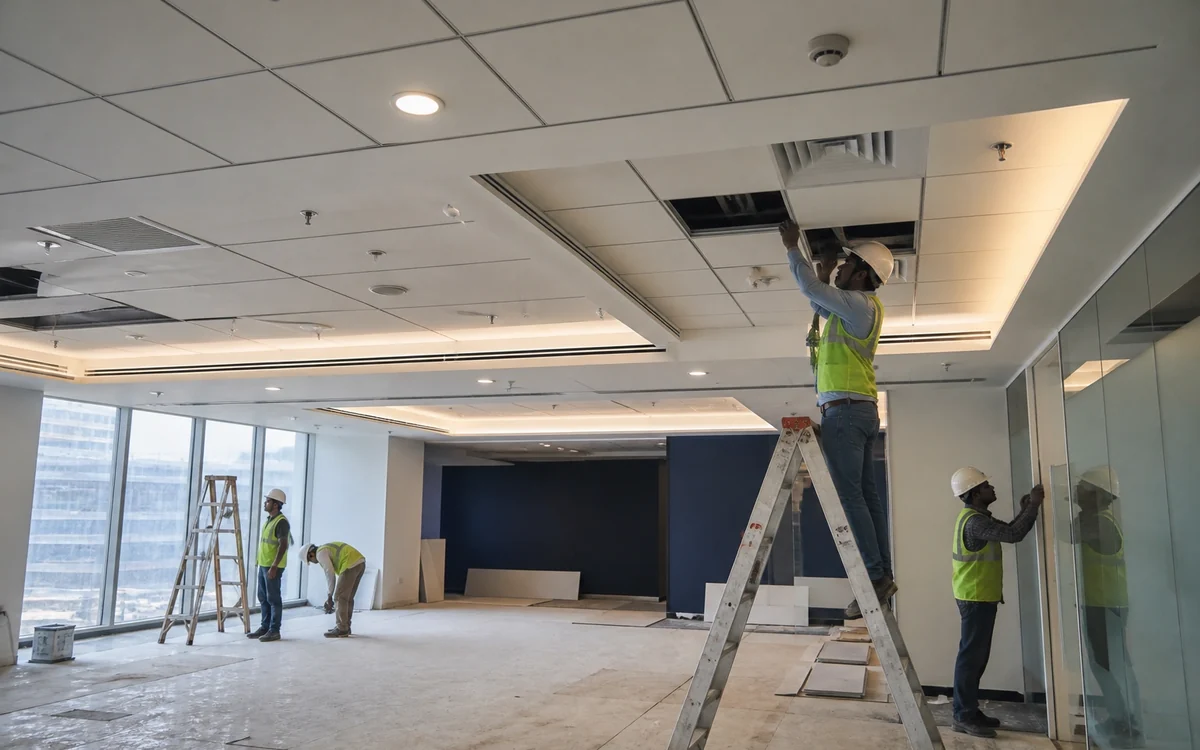
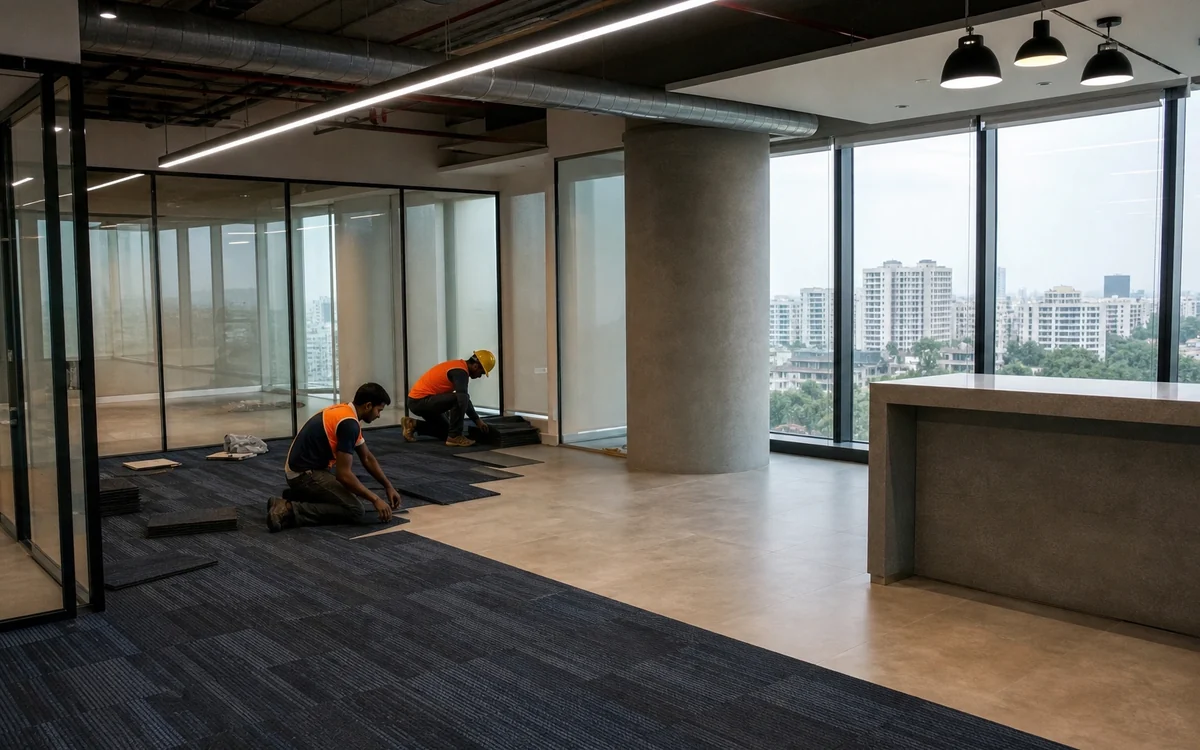
Six stages, done by IBS’s own engineers and workmen under one project lead. Each has an approval you give before the next trade covers the work.
Civil
- Strip-out, blockwork, drywall and glazed partitions, floor screed, gypsum or grid false ceilings
- You sign off: the partition lines set out on the floor, before boards go up
MEP
- First fix of conduit, cable trays, ducting and sprinkler pipework, then DB panels, earthing, lights, diffusers, smoke detectors and HVAC units
- You sign off: the pressure and insulation test records, before the ceiling closes
Joinery
- Reception counter, storage, panelling and doors in plywood, MDF or HDHMR board, as options you choose, made at IBS’s factory near Vasai East
- You sign off: the shop drawing for each item, and a mock-up where the contract asks for one
Furniture
- Workstations, meeting tables and cabin furniture built to the measured floor and delivered as each area is ready
- You sign off: the shop drawing and finish for each furniture type, before production
Branding
- Reception logo wall, glass film, wall graphics and wayfinding from IBS’s print branding line
- You sign off: a colour-matched proof of each graphic, before production
Handover
- Testing and commissioning, then as-built drawings, test certificates and warranty documents in one file
- You sign off: the closed snag list, walked with your facility team
Routes
Does IBS design the office, or build our architect’s design?
Either. The route is settled before the quotation, because it decides who draws, who approves and what IBS prices.
No architect: IBS designs and builds
- IBS’s in-house design team prepares the layout, the 3D views, the GFC drawings and the MEP design
- The firm that drew the office prices and builds it, under one contract and one project lead
- Design is quoted as its own line
Architect-led: IBS builds the architect’s design
- IBS builds to the architect’s GFC drawings and BOQ, and does not compete for the design
- Shop drawings and material samples go to the architect for approval before work starts
- Queries go to the architect in writing; a saving is offered only as a priced alternate the architect can accept or reject
- IBS’s page for architects and PMCs (project management consultants) sets this route out in full
Rules
What does a Mumbai tower ask for before an office fit-out starts?
Three parties set rules for a Mumbai office floor: the landlord, through the fit-out guide (the tower’s rulebook for tenants’ interior work), the fire authority and the electricity licensee. Each permission is yours to obtain.
Building and landlord permissions
- Commercial towers and malls set their own fit-out rules: drawings for approval, working hours, service-lift bookings, hot-work permits and deposits
- Licences, permits and NOCs are yours to obtain; IBS can prepare application drawings and handle liaison as a separately charged service
- Structural changes, new shafts and facade openings need approval from the building owner’s structural consultant; the tenant’s approval alone is not enough
Fire safety in Maharashtra
- The Maharashtra Fire Prevention and Life Safety Measures Act, 2006 puts fire safety on the building’s owner, or its occupier where the owner cannot be traced: obtain fire safety approval from the Chief Fire Officer, provide the measures it sets, and keep them in good repair
- In Greater Mumbai the fire authority is the Mumbai Fire Brigade, part of the Municipal Corporation of Greater Mumbai, which issues fire NOCs
- Fit-out changes to sprinklers, detection or compartments should be checked against the building’s fire approval, with the owner’s or landlord’s sign-off first
Power supply
- Mumbai has more than one electricity distribution licensee: BEST in the island city, Adani Electricity in the suburbs, Tata Power across both, and MSEDCL in parts of the eastern suburbs such as Bhandup and Mulund
- New HVAC, kitchens or server rooms can take a floor past its sanctioned load; the consumer applies for additional load to its own licensee, which must accept the application on paper or online
- IBS’s design team calculates the connected load for your fit-out, so your application can be made before the equipment arrives
Mumbai
How is an office fitted out inside an occupied Mumbai tower?
On one floor of a working tower, the fit-out guide decides when material moves and when a drill may run. The programme is written around those limits.
Service lift and loading bay
- Material goes up in the service lift, in slots booked with building management
- The lift car’s size and load limit decide the largest panel, glass sheet or furniture section that can reach the floor, so IBS records both at the site survey
- Loading-bay time is booked per truck, and debris comes down bagged in the hours the building allows
Night and weekend work
- Core cutting, chasing and strip-out are planned for the hours the fit-out guide permits, often nights and weekends
- Quiet work, such as wiring, joinery fixing and painting, fills the day shifts
- Hot work runs under the building’s permit, and shutdowns of shared services are booked in advance
Floor-by-floor handover
- On a multi-floor office, each floor or zone has its own programme, snag list and handover file
- Your teams move in phases while work continues on the next floor behind sealed access
- Fire alarm and air-conditioning zones are tested again each time a phase is connected
The monsoon window
- Mumbai’s normal monsoon runs from 11 June to 8 October (IMD)
- Indoor work continues; terrace units, roof penetrations and external pipework are planned for the dry months
- Monsoon deliveries of board, joinery and furniture travel covered
IBS
What can you check about IBS before a corporate interiors project in Mumbai?
What IBS’s Mumbai base changes for you
- Head office in Goregaon West; furniture and joinery made at IBS’s factory near Vasai East, north of the city
- Site teams, procurement and the project lead are run from Mumbai, not flown in for the job
- An in-house design team for every discipline, and IBS’s own engineers and workmen for civil, MEP, fire fighting, HVAC, interiors, painting and furniture
- On an architect-led project IBS builds the architect’s design; where there is no architect, its design team prepares the drawings
- Approved vendor at Adani Airports, HDFC ERGO, Reliance Retail, Godrej Finance, EPSON, Duravit, HSBC, Tata CLiQ, Canon, Aditya Birla Fashion and Retail and HDFC Life
Credentials and named office work
- Largest single order executed to date: ₹25 Crore
- BCAS-cleared to work across the entire airport premises, including airside
- All registrations required under Indian law
- IBS delivered office interior work for GroupM in Mumbai
- Interior work for WeWork Mumbai was delivered by IBS’s sister company, RKS Interior Pvt Ltd
Market data
What does an office fit-out cost in Mumbai in 2026?
One published market figure, given as market data and not as an IBS price. IBS prices each office from a site survey and a line-item BOQ, and publishes no rate.
The published market figure
- About ₹6,567 per sq ft for a collaborative hybrid office fit-out in Mumbai (Cushman & Wakefield, 2026)
- The highest of India’s major office cities in that guide, against ₹6,207 in Delhi and ₹6,027 in Bengaluru
- Market arithmetic, not a quotation: 10,000 sq ft at ₹6,567 comes to about ₹6.57 Crore
What moves your cost away from it
- The shell: a bare floor needs more civil and MEP work than a fitted one
- The MEP scope: a server room, a pantry or extra cooling adds equipment and load
- The finishes and furniture you choose at Stage 3
- Night working, service-lift charges and phasing in an occupied tower
Planning an office in Mumbai?
Send the address, the carpet area, your headcount and the move-in date. IBS visits the floor and returns a line-item BOQ, with design quoted as its own line if you need it.
Request a site surveySeparate designer and contractor, or design and build?
Three ways to buy an office interior, and how each one behaves on a Mumbai floor.
| Design studio, then a separate contractor | IBS designs and builds | Your architect designs, IBS builds | |
|---|---|---|---|
| Who draws the office | The studio | IBS’s in-house design team | Your architect |
| Who prices the drawings | Contractors, once the design is finished | IBS, as the design develops | IBS, against the architect’s GFC drawings |
| Who answers when a drawing does not fit the site | Studio and contractor, between them | IBS’s project lead | The architect, on IBS’s written query |
| Drawings for the landlord’s approval | From the studio | From IBS, as a separately charged service | From the architect, with IBS’s shop drawings |
| Suits | Clients buying design and build separately | Clients without an architect who want one firm accountable | Clients who have appointed an architect |
Market Context
What the published data says
- A collaborative hybrid office fit-out costs about ₹6,567 per sq ft in Mumbai, the highest of India’s major office cities, against ₹6,207 in Delhi and ₹6,027 in Bengaluru. Cushman & Wakefield, India Office Fit Out Costs and Market Insights 2026
- The building’s owner or occupier obtains fire safety approval from the Chief Fire Officer, provides the fire prevention and life safety measures that approval sets, and keeps them in good repair. Maharashtra Fire Prevention and Life Safety Measures Act, 2006, section 3 (text as on 7 July 2025)
- The Mumbai Fire Brigade has its own checklist for an occupation NOC, filled in and signed by the building’s architect or licensed surveyor and checked on site by its inspecting officer. Municipal Corporation of Greater Mumbai, Mumbai Fire Brigade, Checklist for Occupation NOC
- A distribution licensee must let an applicant apply for supply or additional load on paper, online or by app, and must publish its procedure for enhancement of load. MERC, Supply Code and Standards of Performance Regulations, 2021, regulation 5.1
- Mumbai’s normal monsoon onset is 11 June (1961 to 2019 records) and its normal withdrawal is 8 October (1971 to 2019 records). IMD, CRS Research Report 3/2020, New Normal Dates of Onset/Progress and Withdrawal of Southwest Monsoon over India, 2020
Questions Buyers Ask