 WhatsApp
Turnkey interiors · Mumbai
Turnkey Interior Contractor
in Mumbai
IBS is a turnkey interior contractor in Mumbai. It takes offices and commercial floors from bare shell to move-in under one contract, with its own design team, engineers and workmen. It can design the space, or build your architect’s drawings as issued. A Mumbai interior also has to clear the landlord’s fit-out rules, keep the building’s fire approval intact and fit its power supply, and IBS plans those from the first site visit.
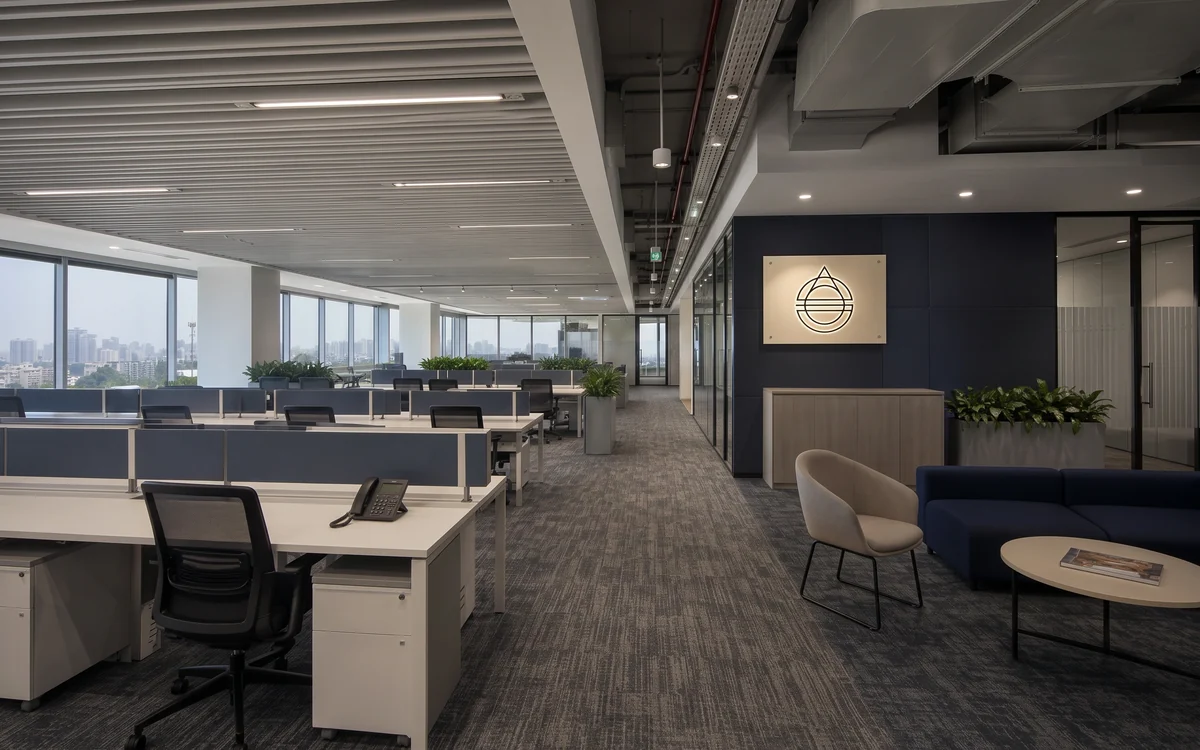
What does a turnkey interior contractor do in Mumbai?
It takes a floor from bare shell to ready for use under one contract: design if you need it, civil works, MEP, fire fighting, HVAC, joinery, furniture and finishes, with one project lead. In Mumbai that also means the landlord’s fit-out approval, keeping the building’s fire approval intact and checking the power supply. IBS does all of it with its own team.
What does turnkey mean in interior design?
That one contractor hands over a finished, usable space, so the client receives it ready to use. The contractor carries every trade under one contract and one programme. It can include design, as it does when IBS’s in-house team designs the space, or start from an architect’s approved drawings.
What is a landlord’s fit-out manual?
The rules a commercial building sets for tenants’ interior works: drawings to submit, working hours, service-lift use, hot-work permits, deposits and how services connect to the base building. The tenant obtains the approval; the contractor works to it.
Scope
What does a turnkey office interior in Mumbai include?
Every trade below is carried out by IBS’s own engineers and workmen, from its Mumbai head office and its factory near Vasai East.
Design and drawings
- Space planning, layouts and 3D views by IBS’s in-house design team, where you need design
- Or your architect’s GFC drawings built as issued, with shop drawings and written queries
- A coordinated services drawing, so ducts, sprinklers, trays and lights are placed before anything is hung
- Fit-out drawings prepared for the landlord’s approval, when you ask IBS to handle it
Civil, ceilings and floors
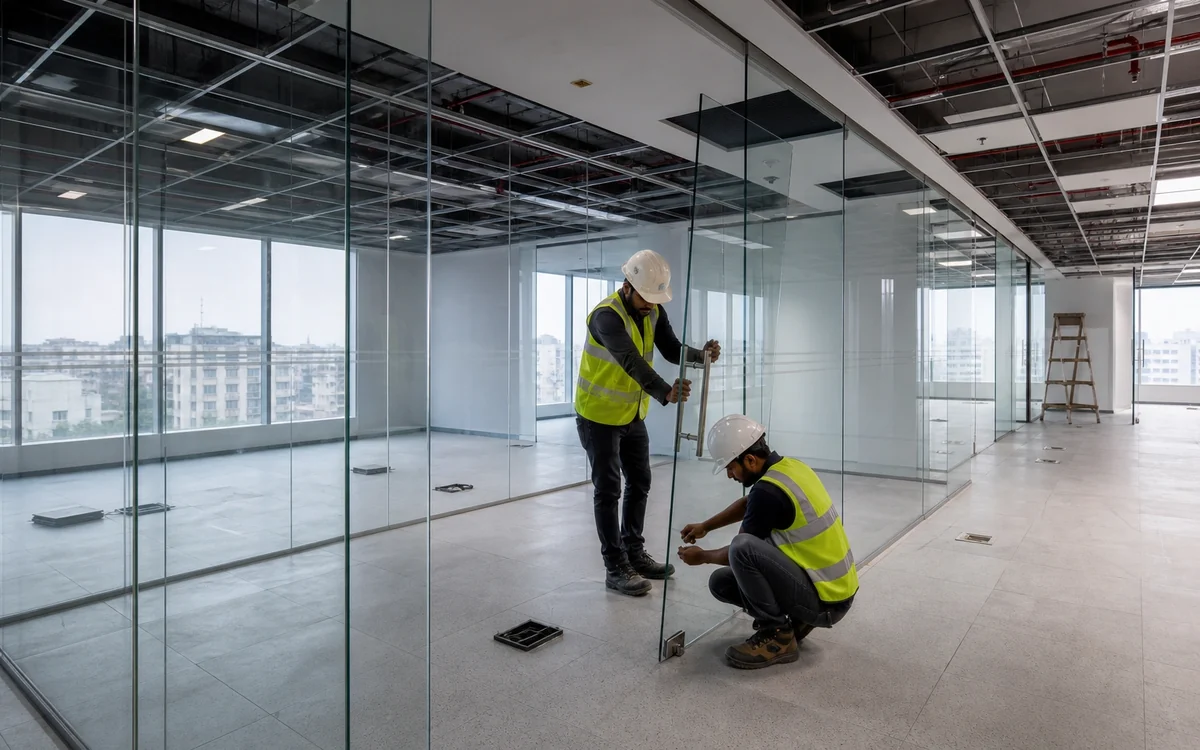
- Strip-out, blockwork, drywall and glazed partitions
- Gypsum and grid false ceilings, with access panels where services need them
- Flooring in vitrified tile, carpet, vinyl or epoxy, chosen against use and budget
- Doors, hardware, acoustic panels and wall finishes
Services and fit
- MEP: electrical, HVAC, plumbing and fire fighting by IBS’s own MEP team, including sprinkler and smoke detector changes to the base building
- Custom joinery and furniture in plywood, MDF or HDHMR with laminate or veneer finishes, as options you choose, made at the factory near Vasai East
- Brand environment and signage from IBS’s print branding line
- Testing, commissioning, snag closure and as-built drawings
Rules
What approvals does a Mumbai office interior need?
Stated as principles, because the detail changes. Every permission is the client’s to obtain; IBS can prepare the drawings and handle liaison, charged separately.
Building and landlord permissions
- Commercial towers and malls set their own fit-out rules: drawings for approval, working hours, service-lift bookings, hot-work permits and deposits
- Licences, permits and NOCs are yours to obtain; IBS can prepare application drawings and handle liaison as a separately charged service
- Structural changes, new shafts and facade openings need the building owner’s structural consultant, not just the tenant’s approval
What a landlord’s fit-out approval usually asks for
- A layout plan and a reflected ceiling plan showing partitions, ceilings and lights
- Electrical load schedule, HVAC layout and fire fighting layout with sprinkler and smoke detector positions, so the landlord can check them against the base building
- A list of materials and finishes, with fire retardant items marked
- The programme, working hours, contractor insurance and the names of site supervisors
Fire and power, in brief
- Changes to sprinklers or detection should be checked against the building’s fire approval; the owner or occupier deals with the Mumbai Fire Brigade
- Extra load for new cooling or pantries is applied for by the consumer to its own electricity licensee; IBS’s design team calculates it early
Programme
How is a Mumbai office interior programmed?
The date that matters is the day your team moves in. The programme is worked backwards from it.
Before work starts
- Site survey of the shell, the services, the power supply and the fire system already in place
- Design or drawing review, then the landlord’s fit-out approval, which runs in parallel with procurement
- Long-lead items identified early: glazing, HVAC equipment, panels and custom furniture
On site
- Civil and first-fix services, then ceilings and floors, then finishes and furniture
- Pressure and insulation testing before anything is hidden
- A mock-up or sample area of key joinery and finishes for approval, where the contract asks for one
- Noisy and dusty work scheduled around the building’s working hours
- Outdoor or terrace work, such as HVAC units, planned for outside the 11 June to 8 October monsoon
Planning for Mumbai conditions
- The monsoon normally runs from 11 June to 8 October: terrace work, outdoor units, roof penetrations and external pipework are planned for the dry months
- Mumbai’s air is humid through the year: mean morning humidity is 83% at Colaba and 75% at Santacruz, and about 90% at Colaba from July to September (IMD), so coatings, stainless fixings and coil protection are offered as options for outdoor equipment
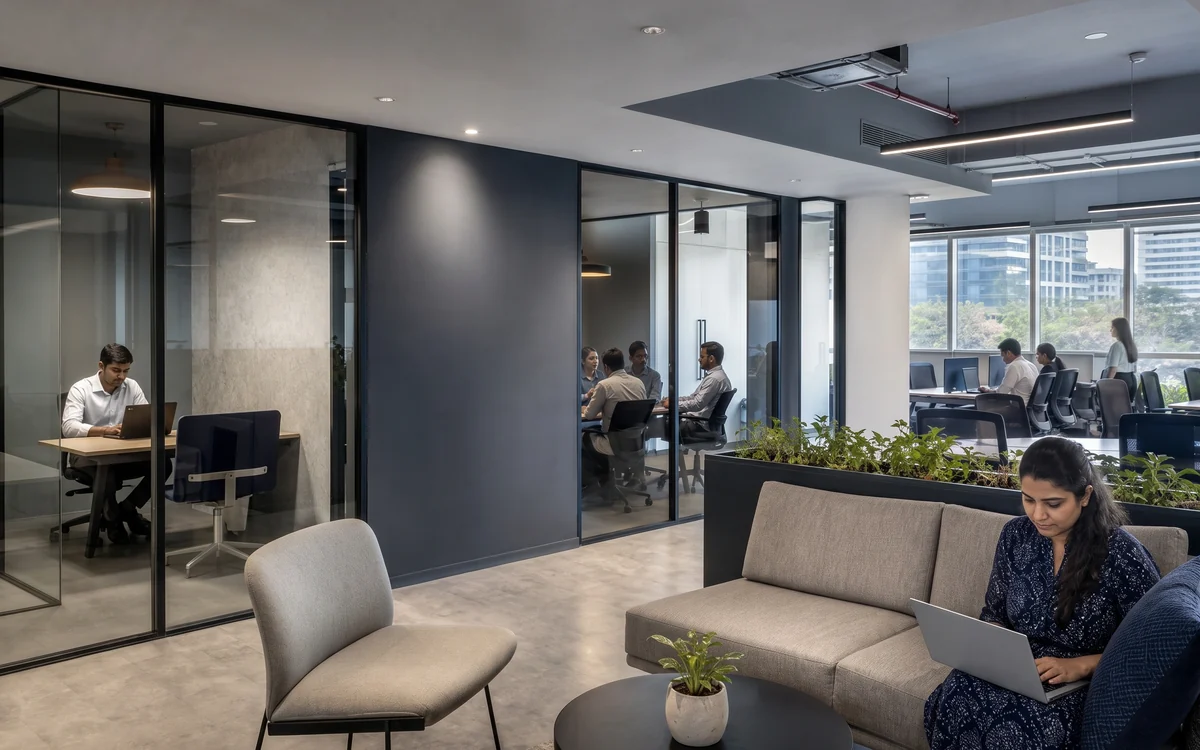
- Much of the work happens inside occupied towers, so noisy and dusty work is scheduled around the building’s rules and neighbours
- Material movement is booked around service lifts, loading bays and city traffic, not assumed
IBS
Why choose a Mumbai-based turnkey interior contractor?
What a head office in the city and every trade in-house change for a Mumbai buyer.
What IBS’s Mumbai base changes for you
- Head office in Goregaon West; furniture and joinery made at IBS’s factory near Vasai East, north of the city
- Site teams, procurement and the project lead are run from Mumbai, not flown in for the job
- An in-house design team for every discipline, and IBS’s own engineers and workmen for civil, MEP, fire fighting, HVAC, interiors, painting and furniture
- On an architect-led project IBS builds the architect’s design; where there is no architect, its design team prepares the drawings
- Approved vendor at Adani Airports, HDFC ERGO, Reliance Retail, Godrej Finance, EPSON, Duravit, HSBC, Tata CLiQ, Canon, Aditya Birla Fashion and Retail and HDFC Life
Credentials a Mumbai buyer can check
- Largest single order executed to date: ₹25 crore
- BCAS-cleared to work across the entire airport premises, including airside
- All registrations required under Indian law
- Progress reported to the PMC against the programme, with HSE and quality plans
- More than fifteen years of operating history in Mumbai
- Named Mumbai work includes GroupM’s office fit-out; WeWork Mumbai’s interiors were delivered by IBS’s sister company, RKS Interior
Checks
What should a Mumbai interior quotation include?
Two interior quotations for the same floor can differ by what they leave out. These are the lines worth reading first.
In the price
- Design, if you need it, quoted as its own line, separate from the build
- Joinery and furniture priced by item, with the board and finish named, not as a lump sum
- Site protection, service-lift charges and night working listed
- Landlord deposits and approval fees shown as yours, with any liaison by IBS priced separately
In the programme and handover
- The landlord’s approval period shown before site start
- Long-lead items, such as glazing and custom furniture, with their lead time
- Handover documents listed: as-built drawings, test certificates, warranty cards and a closed snag list
- The defect liability period and who answers a snag after you move in
Fitting out a floor in Mumbai?
Send the address, the area and your move-in date. You get a site visit and a line-item BOQ, with design quoted as its own line if you need it.
Request a scoped BOQTurnkey or separate contracts for a Mumbai office interior?
Both routes can produce a good office. They differ in who carries the coordination between trades, and in Mumbai that coordination includes the landlord, the fire system and the power supply.
| Turnkey with IBS | Separate contracts per trade | |
|---|---|---|
| Contracts to manage | One | One per trade: civil, MEP, fire, HVAC, joinery, furniture |
| Design | IBS’s in-house team, or your architect’s drawings built as issued | Your architect, coordinating every contractor |
| Clashes between trades | Settled by IBS’s project lead on the coordinated drawing | Negotiated between contractors, sometimes after the ceiling is up |
| Landlord and fire approvals | One set of drawings and records; liaison available as a paid service | Drawings and records gathered from several parties |
| Where it can go wrong | You depend on one contractor, so check its in-house trades and references | Gaps between trades can become change orders and delays |
Market Context
What the published data says
- A collaborative hybrid office fit-out costs about ₹6,567 per sq ft in Mumbai, the highest of India’s major office cities, against ₹6,207 in Delhi and ₹6,027 in Bengaluru. Cushman & Wakefield, India Office Fit Out Costs and Market Insights 2026
- The building’s owner or occupier obtains fire safety approval from the Chief Fire Officer, provides the fire prevention and life safety measures that approval sets, and keeps them in good repair. Maharashtra Fire Prevention and Life Safety Measures Act, 2006, section 3 (text as on 7 July 2025)
- The Mumbai Fire Brigade publishes its own checklist and document list for occupation NOCs, addressed to its Chief Fire Officer. Municipal Corporation of Greater Mumbai, Mumbai Fire Brigade, Checklist for Occupation NOC
- A distribution licensee must let an applicant apply for supply or additional load on paper, online or by app, and must publish its procedure for enhancement of load. MERC, Supply Code and Standards of Performance Regulations, 2021, regulation 5.1
- Mumbai’s normal monsoon onset is 11 June and normal withdrawal is 8 October. IMD, New Normal Dates of Onset and Withdrawal of the Southwest Monsoon, May 2020
- Mean relative humidity at Mumbai (Colaba) is 83% at 0830 IST across the year, and 90% in July, August and September (1991 to 2020 normals). IMD, Climatological Tables of Observatories in India 1991-2020, Ninth Edition
Questions Buyers Ask