BCAS-Cleared Airport Contractor✦In-House Manufacturing & Civil Execution✦Pan-India Delivery✦Get a Quote ↗

General Contracting

HVAC Contractor for Commercial Buildings: Installed and Tested In-House

VRF, split and chilled-water systems, ducting, ventilation and kitchen exhaust for offices, hospitals, hotels and airports, built to your consultant’s drawings by IBS’s own engineers and workmen.

In-house HVAC engineers and workmenVRF, split & chilled waterBuilt to the consultant’s designTested & commissioned before handover

Last updated: 29 September 2026

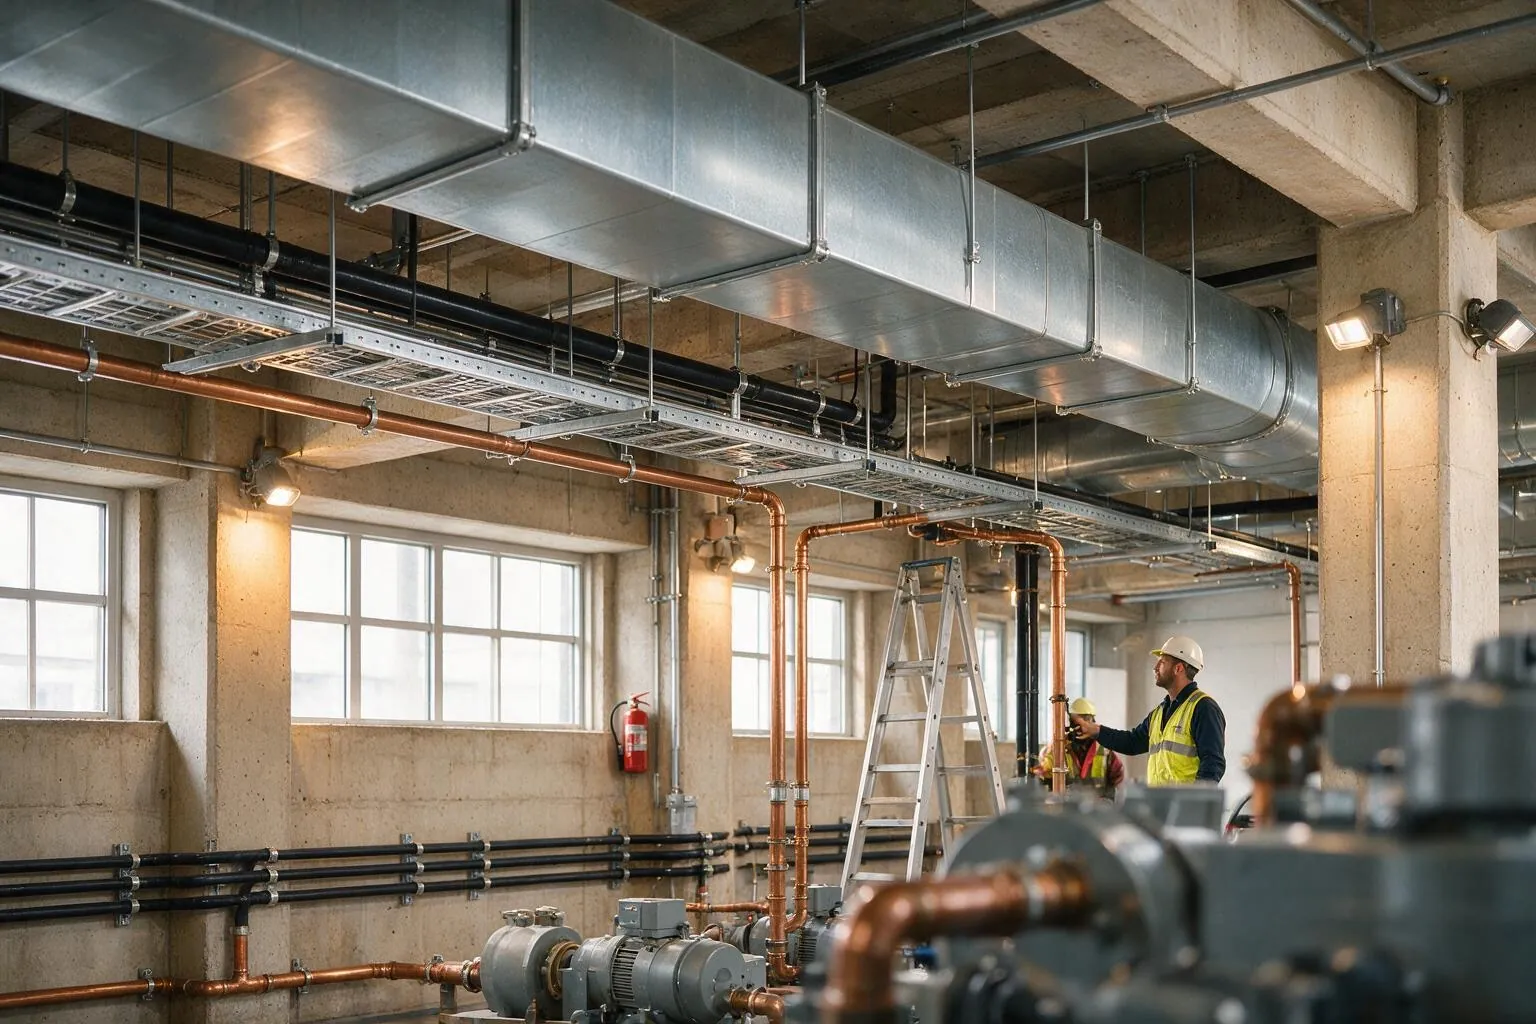
Galvanised ducting and copper pipework under a concrete slab, two workers on a ladder and pump sets in the foreground
In-house
HVAC engineers and workmen, not a sub-vendor
₹25 crore
Largest single order executed
15+ years
Operating history

In Short

An HVAC contractor installs the heating, ventilation and air-conditioning design for a building: the indoor and outdoor units, refrigerant or chilled-water piping, ducting, fresh-air and exhaust systems and controls, then tests and commissions them. IBS installs and tests with its own engineers and workmen, to the drawings your consultant issues, across India.

Air conditioning is the trade most likely to be fighting for the same ceiling void as everyone else. A duct run, a sprinkler main, a cable tray and a light fitting all want the same few hundred millimetres, and the one installed first usually wins. When HVAC is let to a separate vendor, that contest is settled by whoever turns up earliest, and the others rework. Impulse Branding Solutions runs HVAC inside its own MEP team, under the same project lead as the electrical, fire fighting and ceiling trades. Routes are agreed on the coordinated services drawing before anything is hung, and every system is pressure tested, balanced and commissioned before the space is handed over, with the manufacturer’s start-up engineers where the equipment warranty requires them.
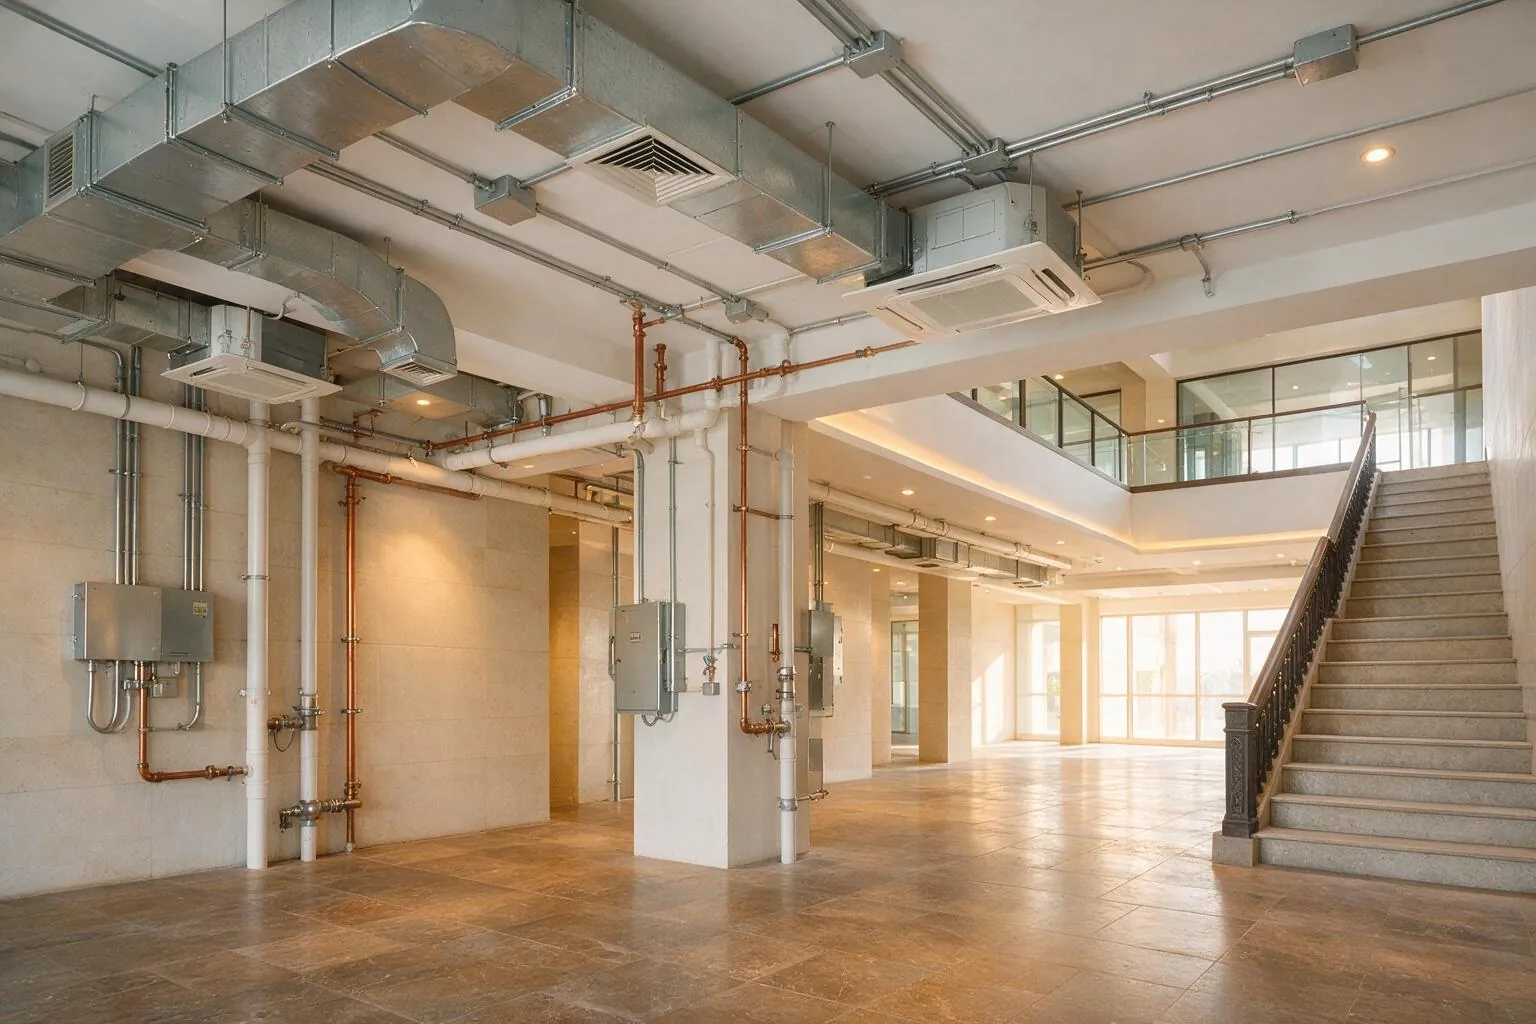
Finished double-height hall with exposed ducting, ceiling air-conditioning units and a staircase
In-House, Design to InstallDesign, fabrication, electrical assembly and installation run under one roof.

What We Make

What HVAC systems does IBS install?

India's HVAC market reached US$ 13.56 Billion in 2025 and is forecast to reach US$ 49.02 Billion by 2034, a compound annual growth rate of 14.89%, with commercial buildings taking 44.2% of 2025 demand (IMARC Group, 2026). IBS installs the system your consultant has chosen for the building. The five scopes below are the ones it covers, alone or inside a full fit-out.

General Contracting · Type 01

VRF, VRV and Split Systems

Variable refrigerant flow systems are common on mid-size office floors, showrooms and clinics in India, because one outdoor unit can run many indoor units in separately controlled zones. Split and cassette units cover cabins, server closets and small retail counters. The installation quality that decides how these systems perform is invisible after handover: brazing, nitrogen purging, pressure testing and vacuum.
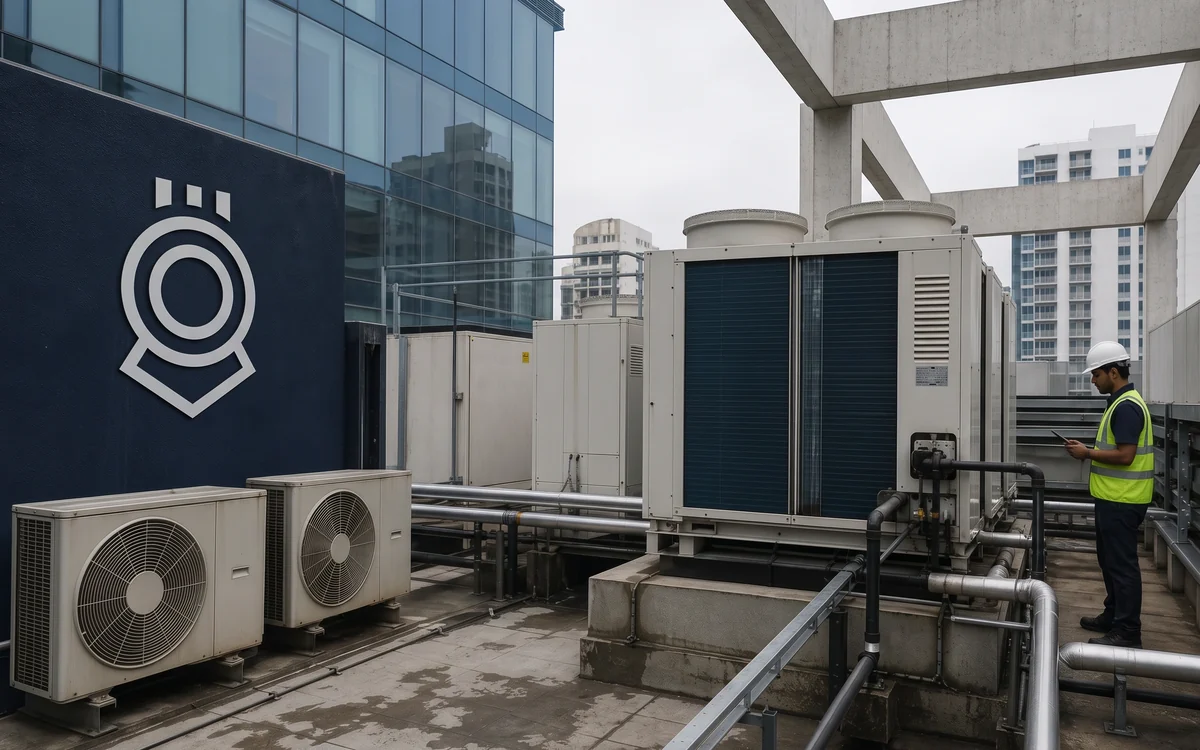
  • Outdoor units: placed on terraces, ledges or plant decks with access for maintenance, on anti-vibration mounts
  • Indoor units: cassette, ducted, wall-mounted and floor-standing units, positioned to the consultant’s layout
  • Refrigerant piping: copper piping brazed, pressure tested, leak checked, insulated and supported along the approved route
  • Condensate drains: laid to fall and trapped, so water leaves the ceiling instead of staining it
  • Controls: individual, zone and central controllers, wired and configured at commissioning
Rooftop air-conditioning outdoor units and pipework beside an office building, an engineer checking the plant

General Contracting · Type 02

Chilled-Water Systems and Air Handling Units

Large floor plates, hotels, hospitals and campuses often run on chilled water: chillers produce cold water centrally, pumps circulate it, and air handling units and fan coil units deliver the cooling to each space. IBS installs these systems, from the plant room to the last fan coil unit, to the design the building’s consultant issues.

  • Chillers and cooling towers: set and connected to the plant-room layout and the equipment schedule
  • Air handling units and fan coil units: set, connected and commissioned to the approved schedule
  • Chilled-water piping: supply and return mains, valves and insulation, pressure tested before insulation is closed
  • Pumps and plant-room pipework: pump sets, headers and valves installed to the plant-room layout
  • Treated fresh-air units: fresh air conditioned before it reaches occupied floors
Finished double-height hall with exposed ducting, ceiling air-conditioning units and a staircase

General Contracting · Type 03

Ducting, Grilles and Air Distribution

Ductwork is where HVAC meets every other ceiling trade. IBS fabricates and hangs ducting to the coordinated services drawing, so its route has already been agreed against the sprinkler mains, cable trays and light fittings before the first hanger goes in.
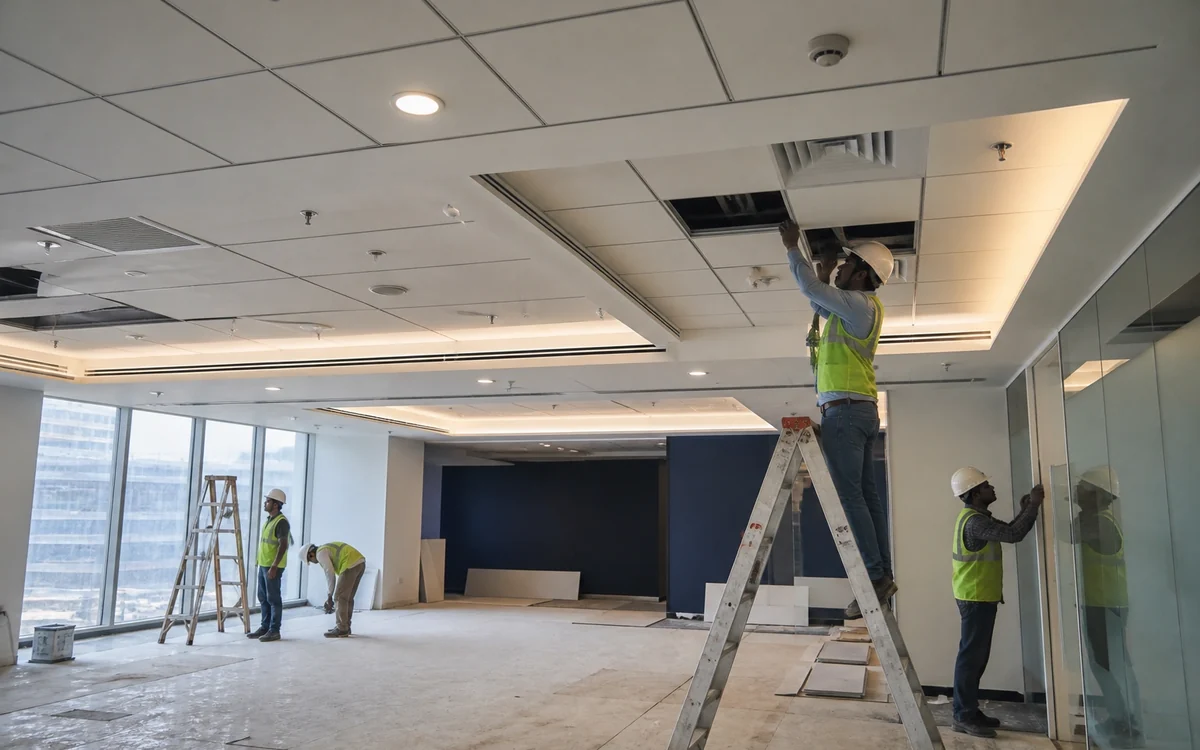
  • Galvanised sheet ducting: supply, return and fresh-air ducts, sealed and supported to the drawing
  • Duct insulation: thermal and acoustic insulation where the specification calls for it
  • Grilles, diffusers and dampers: set out against the reflected ceiling plan, not wherever the duct ends
  • Flexible connections: short, supported runs to diffusers, so the airflow the design expects actually arrives
Workers fitting ceiling tiles around air-conditioning grilles in an office under construction

General Contracting · Type 04

Ventilation, Fresh Air and Kitchen Exhaust

Air conditioning cools a space. Ventilation keeps it fit to breathe in. Washrooms, basements, car parks, kitchens and plant rooms each need air removed and replaced at the rate the design sets, and the fans, ducts and hoods that do it are part of the same HVAC scope.
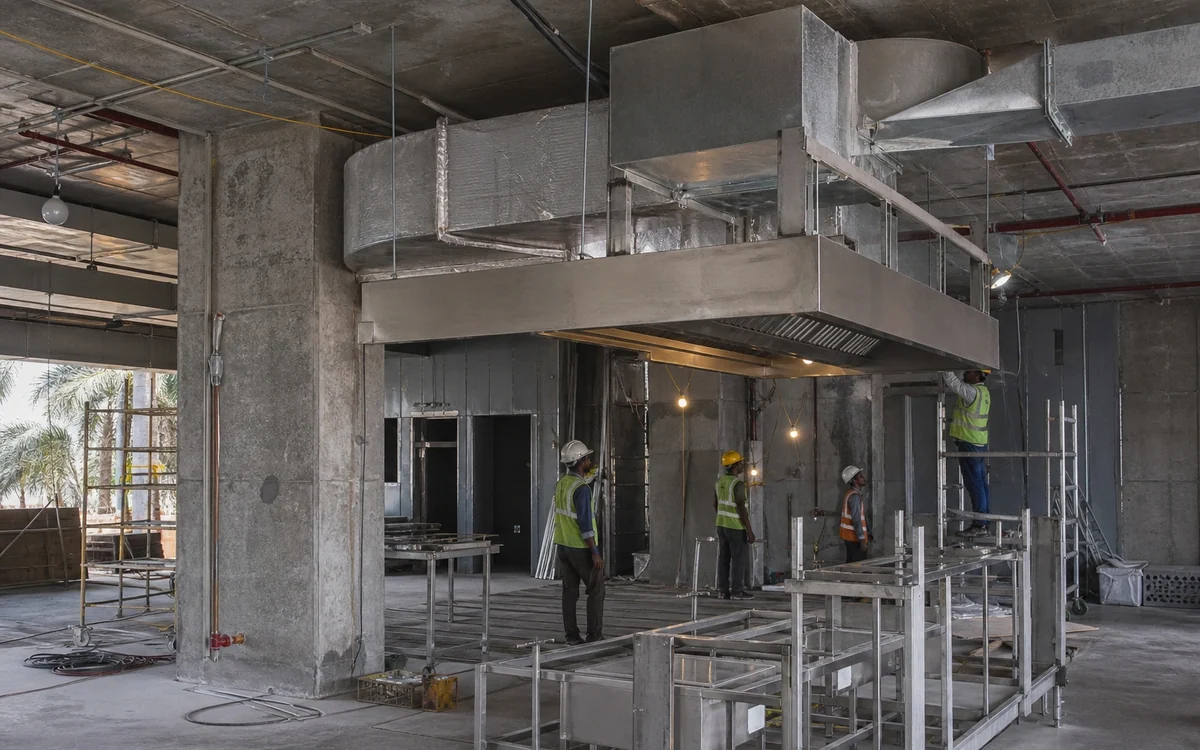
  • Washroom and pantry exhaust: extract fans and ducting to the approved discharge point
  • Kitchen exhaust hoods and ducting: installed with access for cleaning, the part most often forgotten
  • Basement and car-park ventilation: supply and extract fans and ducting to the consultant’s scheme
  • Plant-room and electrical-room ventilation: so switchgear and pumps run in the conditions they are rated for
Stainless steel kitchen exhaust hood and ducting being installed in an unfinished commercial kitchen, a crew at work below

General Contracting · Type 05

Operation Theatres, Laboratories and Server Rooms

Some rooms are defined by their air. An operation theatre needs filtered air supplied over the table, a laboratory needs fume extraction, and a server room needs cooling that does not stop. IBS installs these systems to the specification the hospital’s, institution’s or client’s own consultant sets, and tests them before the room is handed over.
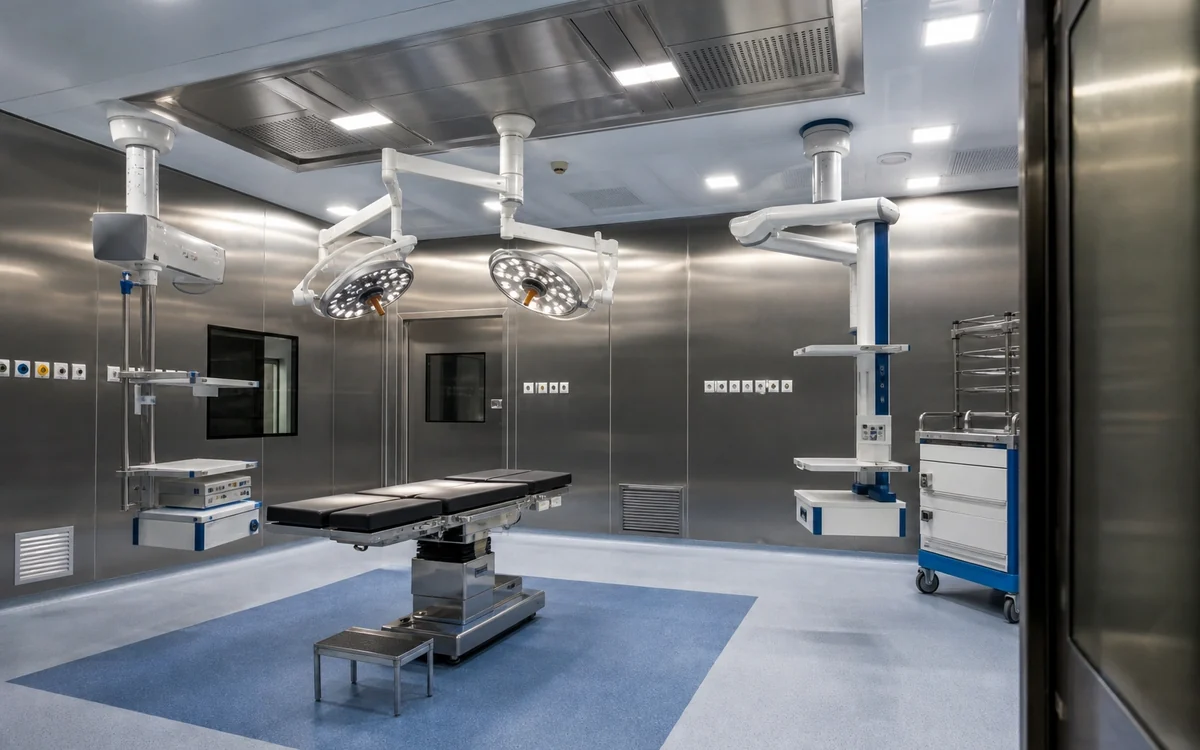
  • Operation theatre air systems: air handling, filtration and ceiling supply units to the hospital’s specification
  • Laboratory extraction: extraction ducting and fans for laboratory fit-outs
  • Server and UPS room cooling: dedicated cooling units, installed with access for maintenance
Modular operation theatre with stainless wall panels, surgical lights and a ceiling air supply unit above the table

Specification

How are HVAC equipment and materials chosen and checked?

IBS does not impose its own HVAC specification. Equipment and materials follow the consultant’s design and your budget, and every system is tested before it is handed over.

Equipment and material options

  • Indoor and outdoor units: options from manufacturers such as Daikin, Voltas and Hitachi, among others the specification allows, priced side by side
  • Piping and insulation: copper, chilled-water pipe and insulation grades offered against the specification
  • Ducting: galvanised sheet gauge and insulation as the design sets them
  • The decision is yours: you or your consultant choose from the options against budget; nothing is substituted without written approval

Drawings and approvals

  • Shop drawings: raised from the consultant’s design and submitted for approval before fabrication
  • Coordinated services drawing: HVAC routes agreed with electrical, fire fighting and ceiling layouts before installation
  • Written queries: any gap or clash in the design is raised in writing and tracked to an answer
  • Material samples: submitted for approval where the contract asks for them

Testing and commissioning

  • Refrigerant piping: pressure tested and leak checked before insulation and ceilings close
  • Chilled-water piping: hydraulic pressure tested before insulation
  • Air balancing: airflow at each grille and diffuser measured and set to the design
  • Commissioning: every system started, run and checked against the design conditions
  • Handover records: test records, as-built drawings and O&M manuals issued with the handover packet

Ready when you are

Send the drawings, get a scoped quote.

Share the site, the scope and the date you need it working. We quote against a BOQ with every component itemised, and the first site visit carries no charge.

How We Deliver

From brief to handover.

HVAC inside a fit-out follows the fit-out’s own programme, and a standalone HVAC package is programmed at quotation against its scope. The sequence below is the same either way.

  1. Site survey and drawing review

    IBS walks the site against the consultant’s HVAC drawings: outdoor unit locations, shaft and ceiling depths, structural openings, and the power available for the equipment. Gaps are raised as written queries.

  2. Shop drawings and coordination

    Shop drawings for ducting, piping and equipment are drawn from the approved design and coordinated with electrical, fire fighting and ceiling layouts, then submitted for approval before anything is fabricated.

  3. Options, BOQ and procurement

    Equipment and material options are priced line by line against the BOQ. Once you or your consultant choose, procurement runs against the approved schedule.

  4. First fix: ducting and piping

    Ducts, refrigerant or chilled-water pipes, drains and supports go in before the ceiling grid, in the order agreed with the other ceiling trades.

  5. Testing before closing up

    Refrigerant piping is pressure tested and chilled-water piping hydraulically tested before insulation is closed and the ceiling goes up. Nothing is hidden untested.

  6. Equipment installation and wiring

    Indoor and outdoor units, air handling units, fans and controls are installed and connected once the first-fix work is inspected.

  7. Commissioning, balancing and handover

    Every system is started, run and balanced to the design. Test records, as-built drawings and O&M manuals are handed over, and your facility team is walked through the controls.

Why Buyers Choose IBS

Built in-house. Owned outright.

Commercial HVAC is often let as its own package to a specialist sub-vendor. That works until the ducting, the sprinkler mains and the lights all need the same ceiling void. IBS keeps HVAC inside one in-house MEP team, and these are the differences that show up on site.

01

One project lead for every ceiling trade

HVAC, electrical, fire fighting and the false ceiling report to the same project lead. A duct that clashes with a sprinkler main is rerouted in a site walk, not argued over in an email chain between three companies.

02

IBS builds your consultant’s design

IBS is a contractor, not a design firm. It installs the HVAC design your architect or MEP consultant issues, raises shop drawings and written queries against it, and offers value engineering only as priced alternates for your consultant to accept or reject.

03

Engineers and workmen in IBS’s own team

The people brazing the pipework and balancing the air work for IBS. Workmanship standards, safety briefings and the snag list stay with one company from mobilisation to handover.

04

Standalone or inside the fit-out

HVAC can be taken as a separate package where another contractor holds the civil and interiors, or as part of a full IBS fit-out. The testing, records and warranty terms are the same either way.

05

Airports and live buildings

IBS is BCAS-cleared to work across the entire airport premises, including airside. In occupied offices, hotels and hospitals, HVAC works are phased so the rest of the building keeps running.
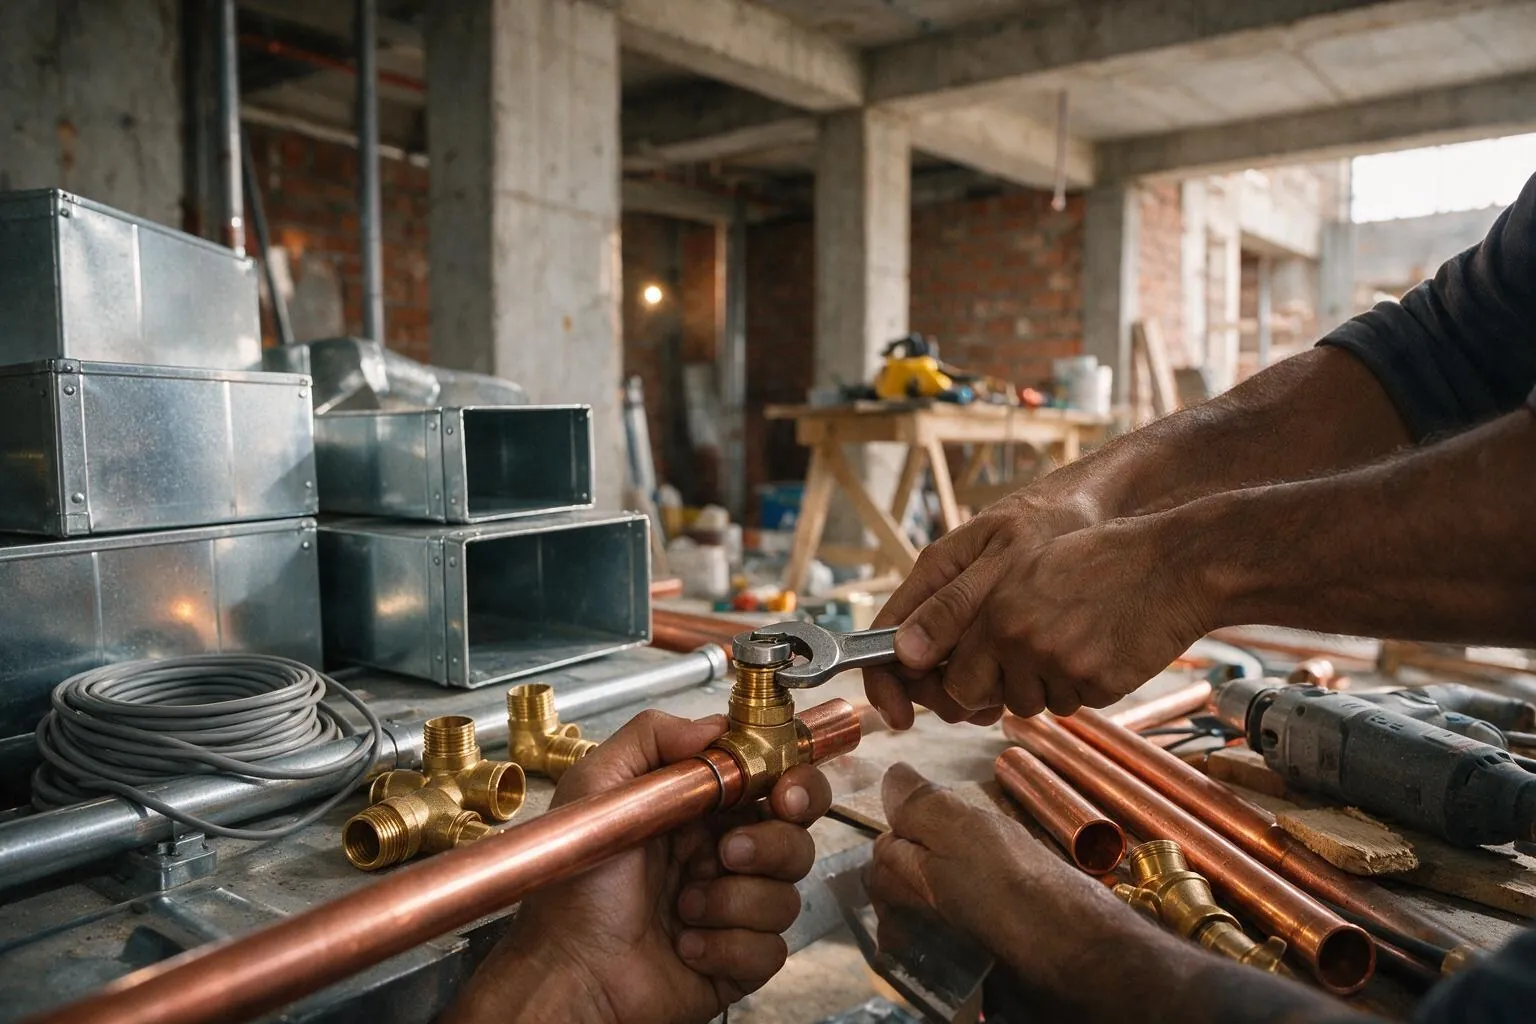
Close view of a technician brazing copper refrigerant pipe, galvanised duct sections stacked behind

VRF or chilled water: which system suits the building?

Split and cassette units cover cabins and small spaces. For a whole commercial floor or building, the choice is usually between VRF and chilled water. It belongs to the building’s consultant and follows the floor plate, the hours of use and the plant space available. This is how the two compare in general terms.

VRF or chilled water: which system suits the building?
VRF / VRV systemsChilled-water systems
Typical useMid-size office floors, showrooms, clinics, boutique hotelsLarge floor plates, hotels, hospitals, malls, campuses
How cooling is madeOne outdoor unit serves many indoor units through refrigerant pipingCentral chillers cool water, which is pumped to air handling and fan coil units
ZoningMany zones, each with its own controller, from one systemZoned at the air handling or fan coil unit
Plant spaceOutdoor units on a terrace or plant deckA chiller plant room, pumps and often a cooling tower
Installation risk to watchBrazing, nitrogen purging and pressure testing of long refrigerant runsPipe pressure testing, insulation, and balancing across many units

Sectors We Serve

Where this work lands.

HVAC requirements change a great deal between building types. These are the sectors where IBS installs HVAC and what each one asks of the installation.
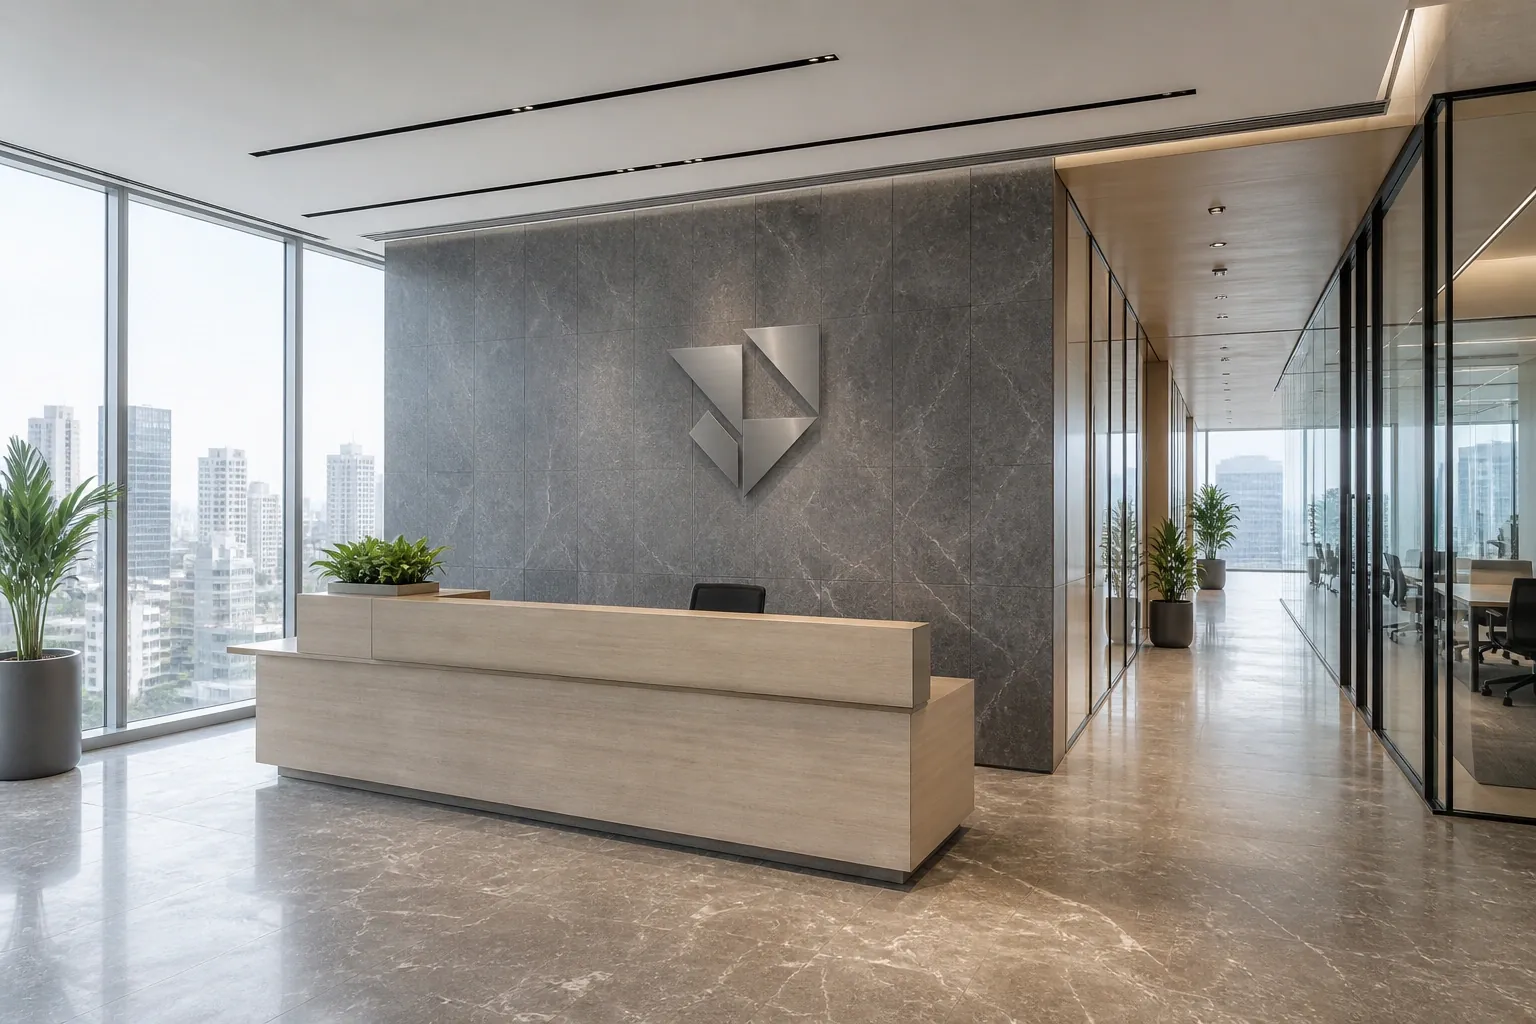
Corporate Offices and IT Parks: HVAC Works, Impulse Branding Solutions

Corporate Offices and IT Parks

Office floors need zoned cooling that tracks how the floor is actually used, plus fresh air for high occupancy and dedicated cooling for server and hub rooms. HVAC runs against a fixed occupation date, so ceiling coordination decides the programme.

See corporate office projects
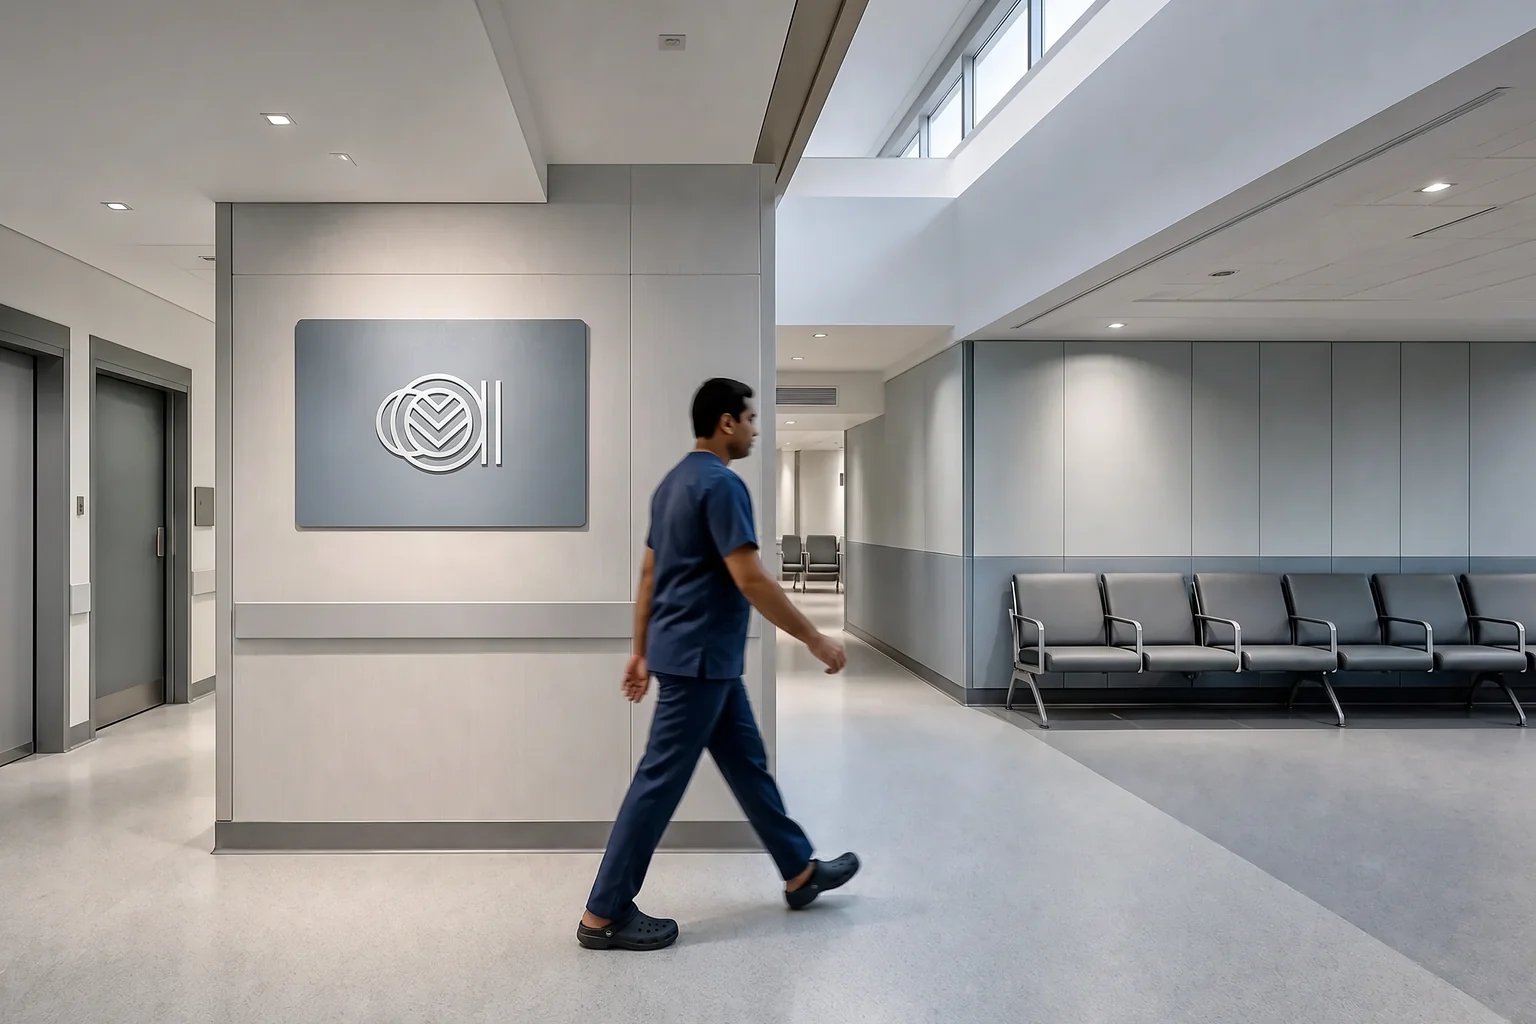
Hospitals and Clinics: HVAC Works, Impulse Branding Solutions

Hospitals and Clinics

Clinical areas carry the tightest air requirements in any building: filtered supply over operation tables, controlled air movement between rooms, and cooling that keeps running. IBS installs these to the hospital consultant’s specification, often in wings that stay open.

See healthcare projects
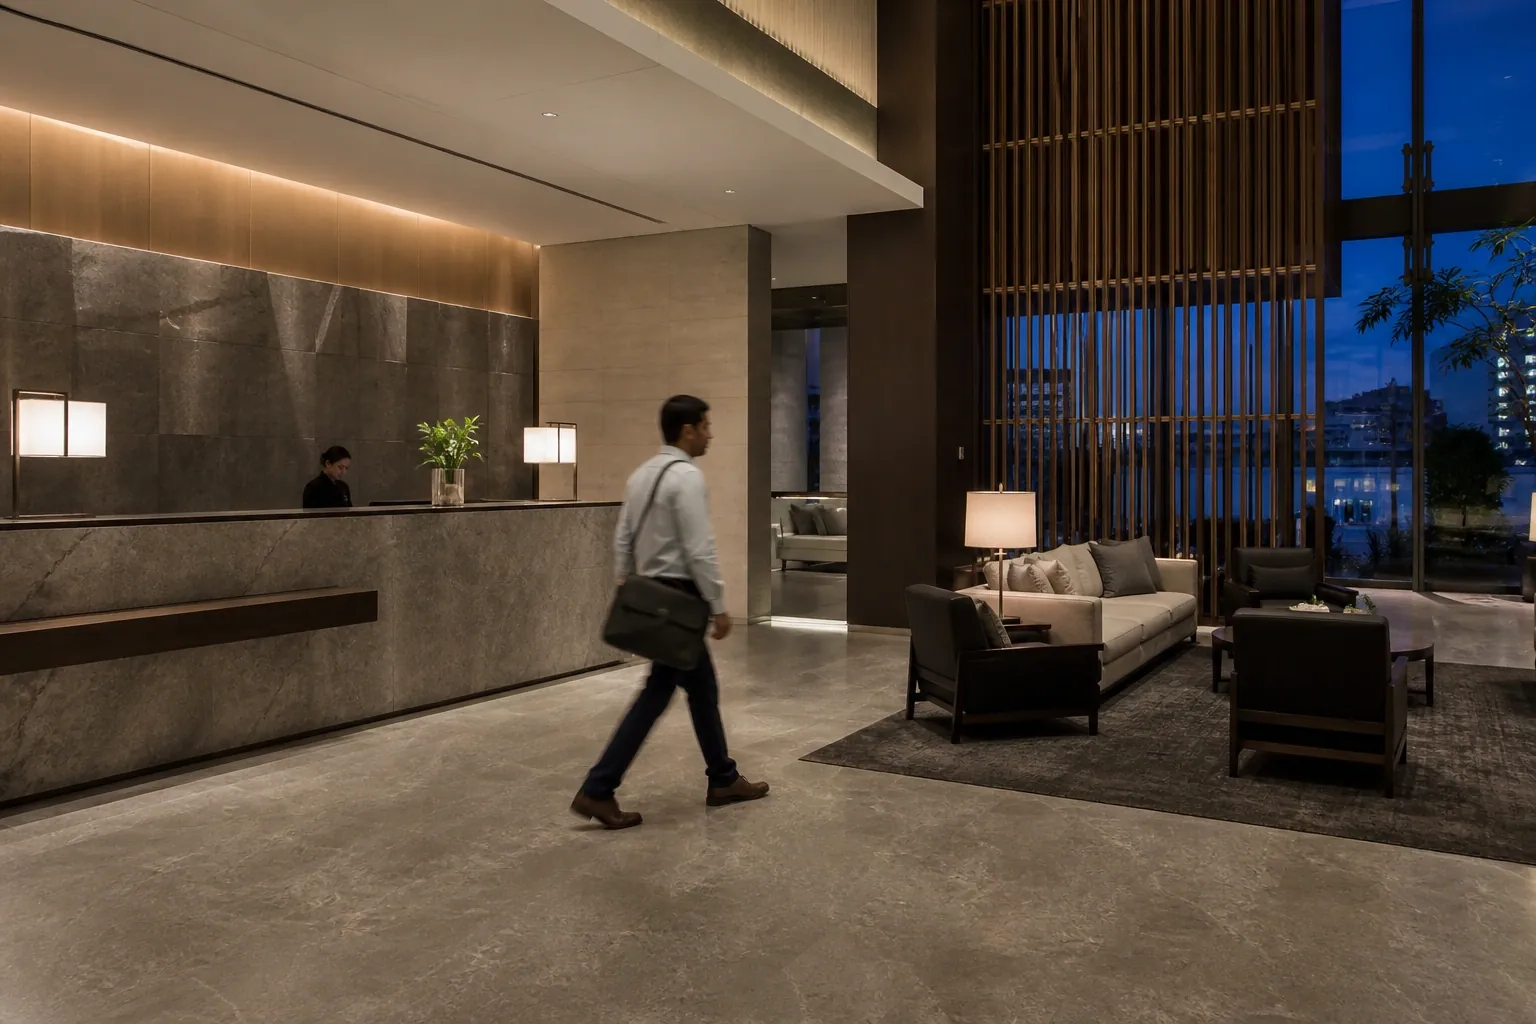
Hotels and Restaurants: HVAC Works, Impulse Branding Solutions

Hotels and Restaurants

Guest rooms need quiet, individually controlled cooling. Kitchens need exhaust hoods and fresh-air make-up that keep the back of house workable. Work in operating properties is phased floor by floor.

See hospitality projects
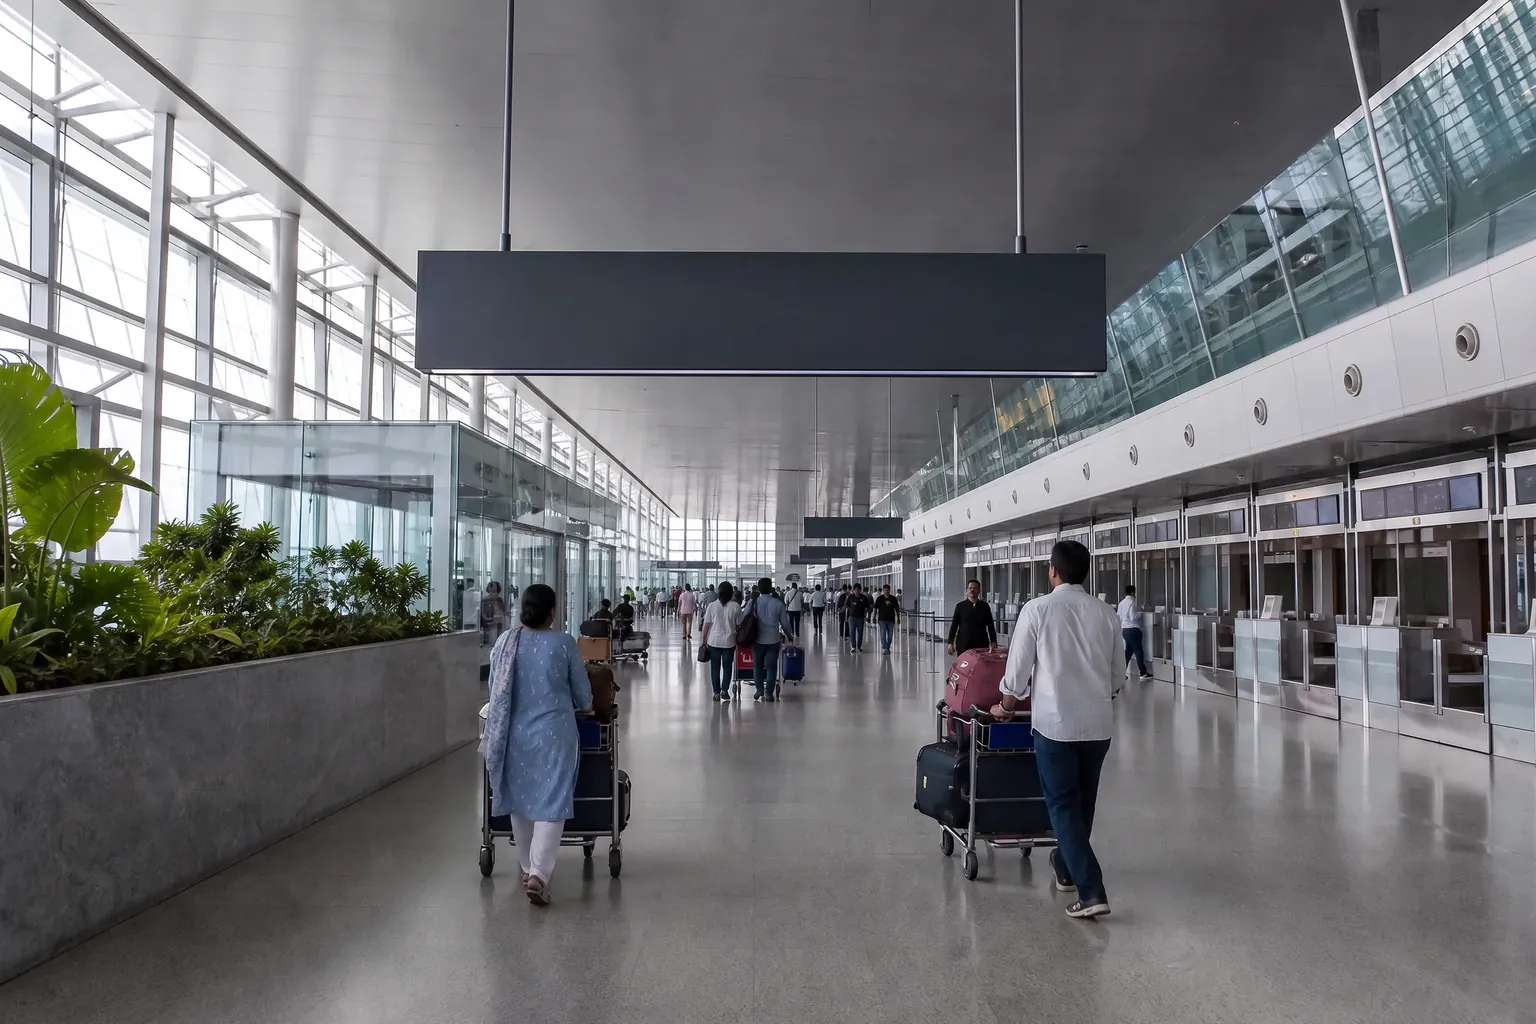
Airports and Transit Buildings: HVAC Works, Impulse Branding Solutions

Airports and Transit Buildings

Terminal retail, lounges and back-of-house rooms need HVAC installed inside a live, secured building. IBS is BCAS-cleared to work across the entire airport premises, including airside.

See aviation projects

Retail Stores and Malls: HVAC Works, Impulse Branding Solutions

Retail Stores and Malls

Mall units connect to the landlord’s chilled-water or VRF provision under the mall’s own technical rules and deadlines. Standalone stores need their own outdoor units placed within the landlord’s limits.

See retail projects
Industrial and Warehousing Facilities: HVAC Works, Impulse Branding Solutions

Industrial and Warehousing Facilities

Offices, control rooms and quality laboratories inside factories and warehouses need conditioned air, and production areas need ventilation and extraction sized to the process the consultant describes.

Commercials

How is an HVAC package scoped and priced?

HVAC is quoted against the consultant’s drawings, an equipment schedule and a BOQ, not a per-tonne or per-square-foot rate. The same floor can be served by very different systems, and the rate alone describes none of them.

What a quotation covers3 clauses

What an HVAC quotation covers

Supply and installation of the equipment and materials on the BOQ, shop drawings, coordination with the other services, pressure testing, commissioning and air balancing, as-built drawings, test records and O&M manuals, and snag closure.

What moves the number

The system type and equipment options chosen, the length of refrigerant or chilled-water runs, duct quantities and insulation, access and height, whether the building is occupied, and whether work must happen outside operating hours or inside a secured area such as an airport.

What sits outside the scope

Licences, permits and NOCs, which the building owner or occupier obtains; IBS can handle liaison as a separately charged service. HVAC design stays with your architect or MEP consultant. Structural openings beyond the agreed scope are itemised separately if needed.

Warranty terms by discipline
DisciplineTerm
HVAC installationtwelve months on installation from handover
HVAC equipmentmanufacturer warranty passed through on indoor units, outdoor units, air handling units and fans
No charge, no obligation

Site survey

The initial site visit against your drawings is provided without charge and without obligation. An HVAC quotation issued without seeing the ceiling depths, plant locations and available power is the usual source of variations later.

Request a Site Survey

Questions

Everything procurement heads, project managers, and admin teams ask before commissioning

These are the questions facility heads, project managers, architects and procurement teams most often ask before appointing an HVAC contractor.

Cost & Billing

How much does a commercial HVAC system cost in India?
There is no useful single rate. Cost depends on the system type, the equipment chosen, pipe and duct lengths, insulation, access, and whether the building is occupied during the work. IBS quotes from your drawings and a site survey, with every line of equipment and material itemised in the BOQ.

Timelines

How long does a commercial HVAC system last?
Mostly as long as its maintenance and installation allow. The manufacturer states a design life and service schedule for each piece of equipment, both of which belong in your O&M manual, and following that schedule matters most. Installation quality matters too: poorly brazed or untested pipework shortens the life of equipment that is otherwise sound.

Warranty & Service

What is included in commercial HVAC services?
Commercial HVAC services cover supply and installation of the cooling equipment, refrigerant or chilled-water piping, ducting, grilles and diffusers, ventilation and exhaust systems, and controls, followed by pressure testing, air balancing and commissioning. At IBS the package also includes shop drawings, coordination with the other ceiling trades, and handover records.
What warranty does IBS give on HVAC work?
IBS gives twelve months on installation from handover. Manufacturer warranty on the equipment, including indoor and outdoor units, air handling units and fans, is passed through to you separately. Warranty documents and test records are issued with the handover packet.

Scope & Handover

Does the HVAC scope include kitchen exhaust?
Yes. Kitchen exhaust hoods, exhaust ducting and fans, and fresh-air make-up are part of the IBS HVAC scope for hotels, restaurants and cafeterias. Ducting is installed with access for cleaning, because a kitchen duct that cannot be cleaned becomes a maintenance problem later.

Technical

What is an HVAC contractor?
An HVAC contractor installs a building’s heating, ventilation and air-conditioning systems: indoor and outdoor units, refrigerant or chilled-water piping, ducting, fresh-air and exhaust fans, and controls. A commercial HVAC contractor also tests, balances and commissions those systems and hands over records. IBS does this with its own engineers and workmen, to the design your consultant issues.
What does HVAC stand for?
HVAC stands for heating, ventilation and air conditioning. In most Indian commercial buildings the work is mainly cooling and ventilation: air-conditioning systems, fresh air, and exhaust for washrooms, kitchens, basements and plant rooms. In Indian fit-outs, MEP usually covers four disciplines: HVAC, electrical, plumbing and fire fighting.
What are the most common types of commercial HVAC systems?
The three most common in Indian commercial buildings are split and cassette units for small spaces, VRF or VRV systems for mid-size floors with many zones, and chilled-water systems with air handling units for large floor plates, hotels, hospitals and campuses. The building’s consultant chooses the system; IBS installs and commissions it.
Does IBS design the HVAC system?
No. IBS builds the design your architect or MEP consultant issues. It prepares shop drawings from that design, coordinates it with the other services and raises written queries where something does not fit. IBS does not take on HVAC design, so a consultant should be appointed before the installation is tendered.
Which HVAC brands does IBS install?
IBS installs the equipment your specification names. Where the specification allows a choice, IBS prices options side by side from manufacturers such as Daikin, Voltas and Hitachi, among others. You or your consultant decide against budget, and nothing is substituted without written approval.
How do I choose an HVAC contractor in India?
Check four things. Ask who employs the engineers and workmen on site. Ask to see how shop drawings are coordinated with the sprinkler, electrical and ceiling trades. Confirm what testing and commissioning is included and what records you receive. Ask for similar buildings the contractor has completed, and whether the client can be named.
Can IBS take HVAC as a standalone package?
Yes. IBS takes HVAC on its own where another contractor holds the civil and interiors, or as part of a full IBS fit-out. When it is standalone, IBS works to the main contractor’s programme and attends coordination meetings, so ducting and piping routes are agreed before installation.
How does IBS stop ducting clashing with sprinklers and lights?
Duct, pipe, sprinkler, cable tray and light positions are drawn together on one coordinated services drawing before anything is hung. Because HVAC, electrical and fire fighting sit in one IBS team under one project lead, a clash found on site is rerouted in a site meeting rather than disputed between vendors.
What testing is done before an HVAC system is handed over?
Refrigerant piping is pressure tested and leak checked, and chilled-water piping is hydraulically tested, before insulation and ceilings close. After installation, each system is commissioned and airflow at every grille and diffuser is balanced to the design, with the manufacturer’s start-up engineers where the equipment warranty requires them. Test records form part of the handover packet.
Can IBS install HVAC in an occupied building?
Yes. In offices, hotels and hospitals that stay open, IBS phases the work floor by floor or zone by zone, schedules noisy and dusty work around operating hours, and plans each changeover so areas still in use lose cooling for as short a time as possible.
Can IBS work on HVAC inside an airport?
Yes. IBS is BCAS-cleared to work across the entire airport premises, including airside areas such as bus gates and departure areas. HVAC for terminal retail units, lounges and back-of-house rooms is installed within the airport operator’s access and working-hour rules.
Does IBS install operation theatre HVAC?
IBS installs operation theatre air systems, including air handling, filtration and ceiling supply units, to the specification the hospital and its consultant set. The system is tested and commissioned before the theatre is handed over, and the work is usually phased so the rest of the hospital keeps running.
Who obtains permissions for HVAC work?
The building owner or occupier obtains any licences, permits and NOCs the work needs, along with the landlord’s or society’s permission for outdoor unit locations. IBS can handle liaison as a separately charged service.
What documents are handed over at the end of an HVAC job?
As-built drawings of the installed system, pressure test and commissioning records, air balancing results, equipment warranty documents and O&M manuals. Your facility team is also taken through the controls, so the system can be run as designed from the first day.
Can IBS handle a large HVAC package?
IBS’s largest single order executed to date, across its services, was worth ₹25 crore. HVAC on large projects runs through the same in-house MEP team, with progress reported to the PMC or client against the programme and QA and HSE plans where the contract asks for them.
Where does IBS execute HVAC works?
Across India. IBS is headquartered in Mumbai and mobilises its site teams from there to projects in other cities, including Pune, Delhi NCR, Bengaluru and Hyderabad. Airport work is covered by IBS’s BCAS clearance across the entire airport premises.
How do I get a quote for HVAC work?
Share the HVAC drawings if you have them, the area, the building type, the city and your target date through the enquiry form on this page, on WhatsApp or by email. IBS will arrange a site visit and send an itemised BOQ-based quotation.

The Company

About Impulse Branding Solutions

Impulse Branding Solutions is a Mumbai-headquartered, vertically integrated commercial branding and fit-out execution company with over fifteen years of operating history. We deliver across two service lines under one roof: print branding and signage, including ACP cladding, LED sign boards, glow signs, channel letters, vehicle wraps and exhibition fabrication, and commercial interior fit-outs covering civil, MEP, false ceiling, joinery and turnkey contracting.

Our in-house manufacturing facility, in-house civil and engineering team and in-house furniture factory near Vasai East mean every project, from a single signage installation to a multi-Crore fit-out, runs through one team with single-point accountability. Approved vendor with Adani Airports, HSBC, Reliance Retail, HDFC ERGO, HDFC Life, Godrej Finance, EPSON, Duravit, Tata CLiQ, Canon, Aditya Birla Fashion and Retail. BCAS-cleared for airport work. Pan-India delivery at a single execution pace.

Read more about IBS

Track Record

Who you are buying from.

Delivery Team

A senior, in-house project team

Civil, MEP, and joinery leads supporting enterprise fit-out and branding projects across India.

“Every project runs under one accountable team, from site survey to final handover.”

Why IBS

  • 15+ years executing branding and fit-out projects
  • Pan-India delivery: single execution pace
  • BCAS clearance for airport work
  • In-house civil and engineering team: no subcontracted substructure
  • In-house furniture factory near Vasai East: workstations, conference tables and case goods
  • Approved vendor with Adani Airports, HSBC, Reliance Retail, EPSON, Duravit

Approved Vendor & Credentials

Company-level BCAS security clearance for airport projects; site access arranged per assignment

Approved vendor with

Adani Airports · HDFC ERGO · Reliance Retail · Godrej Finance · EPSON · Duravit · HSBC · Tata CLiQ · Canon · Aditya Birla Fashion and Retail · HDFC Life

Past clients

Accessorize · Adani Airports · Aditya Birla Fashion and Retail · Duravit · EPSON · Godrej Finance · HDFC ERGO · HSBC · Reliance Retail · Sagility · Society Tea

References

Sources and standards

Ready to Start?

Send us the HVAC drawings.

Share the drawings, the area and your occupation date. IBS will walk the site and send an itemised BOQ, with equipment options priced side by side.

Request an HVAC quote

Request an HVAC quote

Tell us about your hvac works requirement.