 WhatsApp
General contracting · Design and build
Design and Build Company
for Offices and Commercial Interiors
Design and build is one contract under which the same company designs your interior and builds it, so one party answers for the design, the price, the programme and the finished space. Impulse Branding Solutions (IBS) offers it across India with its own design team for interiors, mechanical, electrical and plumbing (MEP), HVAC and fire fighting, its own engineers and workmen for every trade, and a furniture factory near Vasai East.
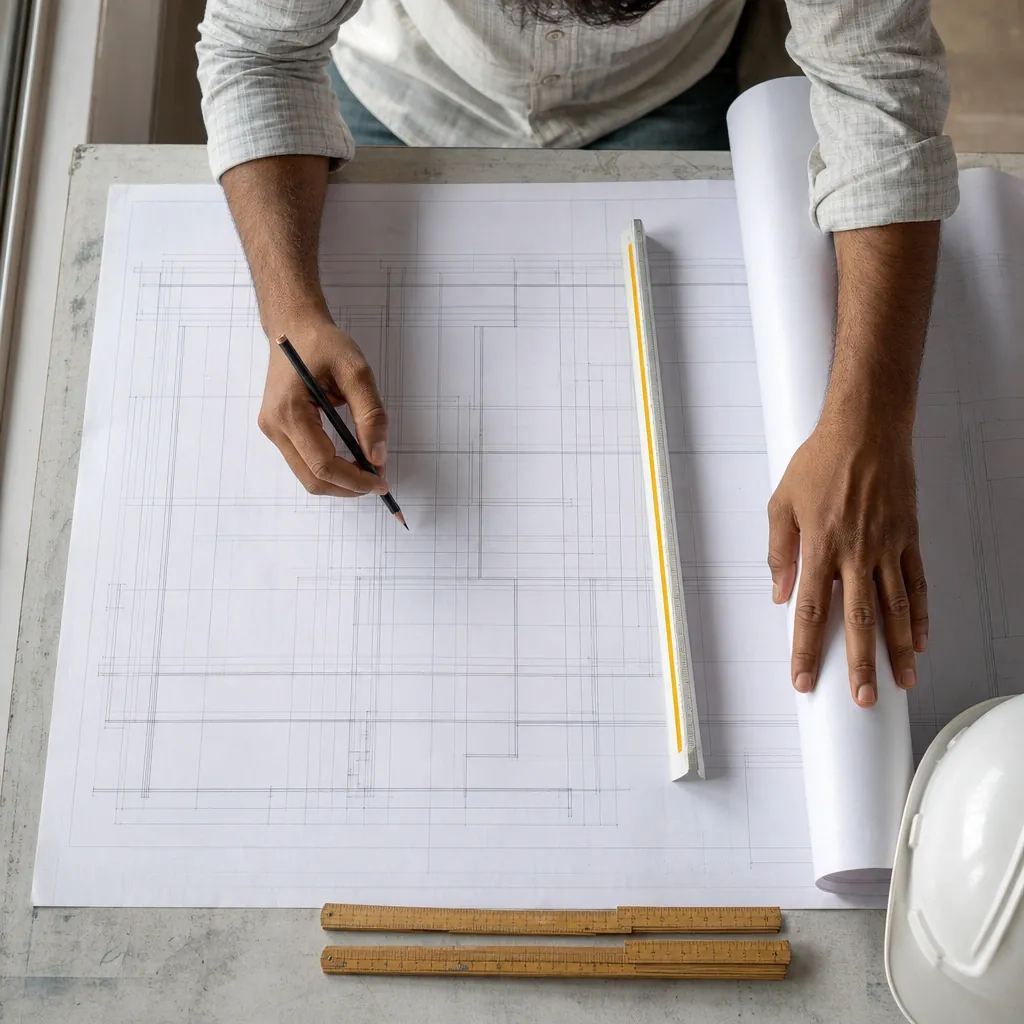
Who designs the project: IBS or your architect?
It depends on whether you already have an architect. Where an architect or consultant has designed the project, IBS builds that design as drawn and does not compete for it. Where you have no architect or consultant, IBS’s own design team designs the space and the same company builds it, under one contract with one project lead. On both routes the building is done by IBS’s own engineers and workmen.
What is design and build?
Design and build is a way of buying a project in which one contractor prepares the design and constructs it under a single contract. The client gives a brief and a budget instead of a finished drawing set, signs off the design in stages, and holds one company to the result.
What does design responsibility mean?
Design responsibility is the duty to make the design work: the cooling has to match the heat load, and the ducts, pipes and sprinkler lines have to fit above the ceiling. Whoever carries it is the party that has to put a design error right. Under design and build that party is the contractor.
What is a GFC drawing?
A GFC drawing is a good for construction drawing, the final version the site builds from. In design and build IBS’s design team issues the GFC drawings and you sign them. Nothing is built from an earlier sketch or a 3D view.
What is a BOQ?
A BOQ, or bill of quantities, is the priced list of every item of work and material in the project, with a quantity and a rate on each line. In design and build it is taken off IBS’s own GFC drawings, so the drawings and the price describe the same scope.
Positioning
With an architect or without: what IBS does in each case
IBS has a design team and a construction team. Which of them leads depends on one fact about your project.
You have no architect or consultant
- IBS’s in-house design team designs the interior, the MEP services, the HVAC and the fire fighting
- The same company prices the design, builds it and hands it over, under one contract and one project lead
- You sign off the design in stages, so nothing reaches site that you have not approved
- Furniture and joinery are drawn by that team and made at the IBS factory near Vasai East
You have an architect or consultant
- IBS builds the architect’s design as drawn and does not compete for it
- It prices the architect’s GFC drawings, specification and BOQ line by line
- Queries go to the architect in writing and are tracked to an answer; value engineering is offered only as priced alternates for approval
- Architects, project management consultants (PMCs) and procurement teams can invite IBS to tender from the architects and PMCs page, linked at the foot of this page
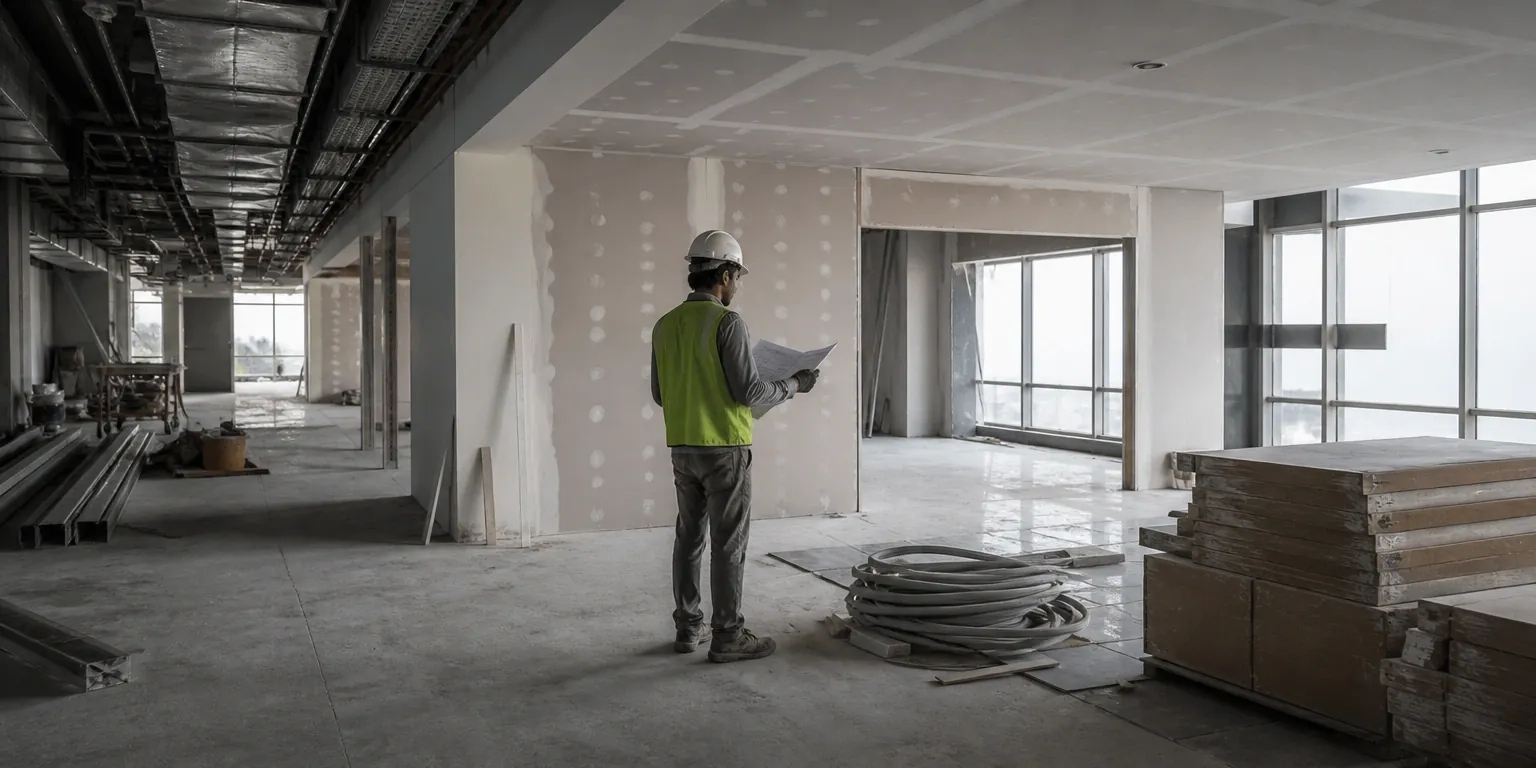
Stage gates
What do you sign off at each stage, from brief to handover?
Eight gates. Each ends with a document you can read and a sign-off that releases the next stage, so the design cannot drift between the first meeting and the first day on site.
1. Brief
- Deliverable: a written brief that records headcount, the rooms you need, the budget ceiling and the date you must move in, with a site survey of the floor as it stands
- You sign off: the brief and the budget ceiling the design will be held to
- Every later drawing is checked against this document
2. Concept
- Deliverable: a space plan showing where teams, cabins, meeting rooms, the pantry and the server room sit, with a material direction
- You sign off: the layout
- Materials are put forward as options at more than one price level; you choose against your budget
3. 3D views
- Deliverable: 3D views of the main spaces, such as the reception, the open office and a typical meeting room, in the materials you chose
- You sign off: how each space looks
- A 3D view is a picture; dimensions are fixed at the next gate
4. GFC drawings
- Deliverable: the GFC drawing set for interiors, electrical, plumbing, HVAC and fire fighting, plus joinery drawings for the factory
- You sign off: the full set; a change after this gate is a variation
- Permits and no-objection certificates (NOCs) are yours to obtain; IBS can prepare application drawings and handle liaison as a separately charged service
5. BOQ
- Deliverable: a line-item BOQ taken off the signed GFC drawings, with any provisional sum marked as provisional, and a dated programme
- You sign off: the BOQ and the programme; the price is fixed here
- Before this gate you hold a budget estimate against written assumptions
6. Mock-up, where the contract asks
- Deliverable: a full-size sample of a repeated room, bay or joinery unit, built in the real materials
- You sign off: the mock-up, which becomes the standard the repeated work is checked against
- Most useful where one room type repeats, such as hotel rooms or workstation clusters
7. Construction
- Deliverable: the floor built to the signed GFC drawings by IBS’s own engineers and workmen, with progress reported against the programme
- You sign off: material samples before bulk orders, and every variation in writing with its cost and its effect on the programme
- Ducts, cable trays, pipes and sprinkler lines go in before the ceiling closes
8. Handover
- Deliverable: a closed snag list, test certificates for the electrical, HVAC, plumbing and fire fighting work, as-built drawings and warranty papers
- You sign off: the snag list room by room, and receipt of the handover documents
- The defect liability period stated in the contract starts at handover
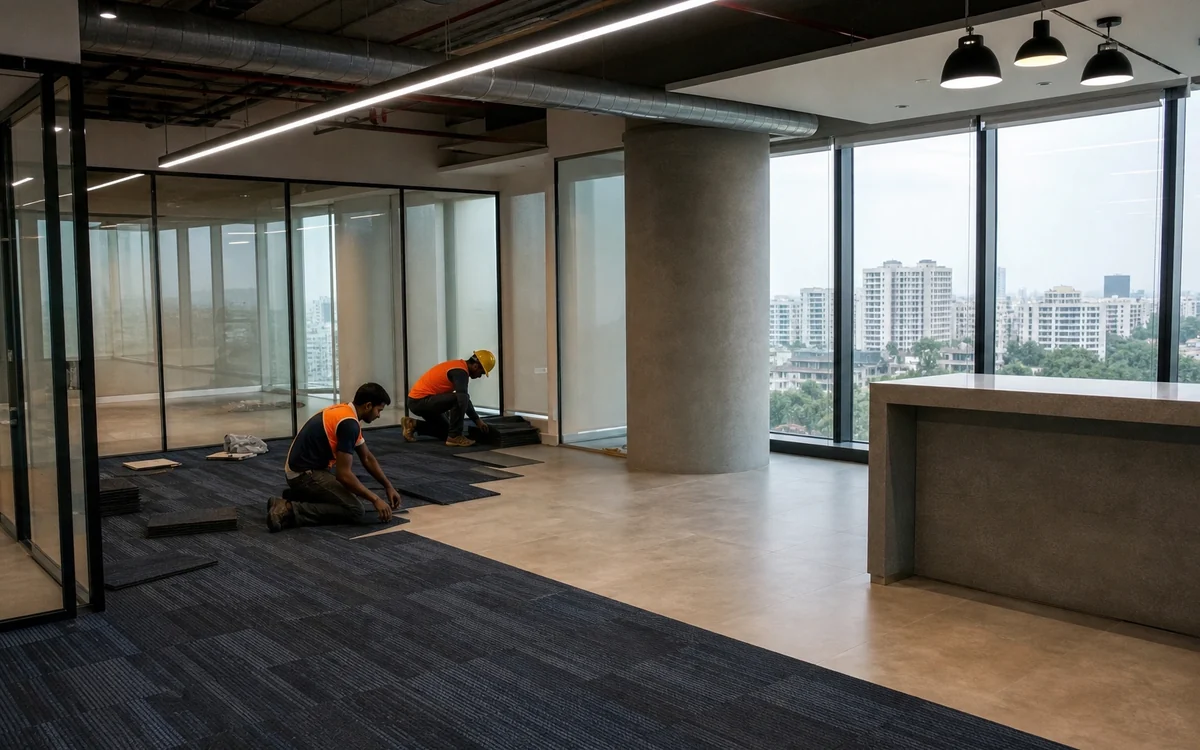
Design team
What does the IBS design team cover, discipline by discipline?
One team draws every discipline. A duct that will not fit above a ceiling is found on the drawing, before anything is cut.
Interiors
- Space planning and furniture layouts from your headcount and the rooms in the brief
- 3D views of the main spaces
- Partition, flooring and false ceiling drawings, with the ceiling in grid tile or gypsum board as you choose
- Joinery shop drawings, the detailed making drawings, issued to the IBS factory
- A finish schedule with options, such as laminate, veneer or PU on plywood, MDF or HDHMR board, for you to choose from
- Signage and wayfinding positions, with the signs made by the IBS print branding division
Electrical and plumbing
- Connected load worked out early, so your application for extra power can be made in time
- Distribution boards (DB panels) with MCB and RCCB protection, circuits, earthing and conduit routes
- Lighting layout to the lux level each room needs
- Data cabling routes and outlet positions matched to the desk layout
- Water supply and drainage for pantries and washrooms
HVAC (heating, ventilation and air conditioning)
- Heat load worked out from occupancy, equipment, glazing and sun
- System options, such as VRF (variable refrigerant flow), split or chilled-water units, compared for your floor and budget
- Ducting routes, diffuser positions and the places for air handling units (AHU) or fan coil units (FCU), drawn against the ceiling
- Fresh air and exhaust for meeting rooms, pantries and washrooms
Fire fighting
- Sprinkler positions redrawn for the new partitions and ceilings
- Smoke detector and fire alarm layout for the new rooms
- Hydrant and hose reel points where the scope includes them
- The fit-out must leave the building’s fire system working, and the owner or occupier obtains the fire NOC
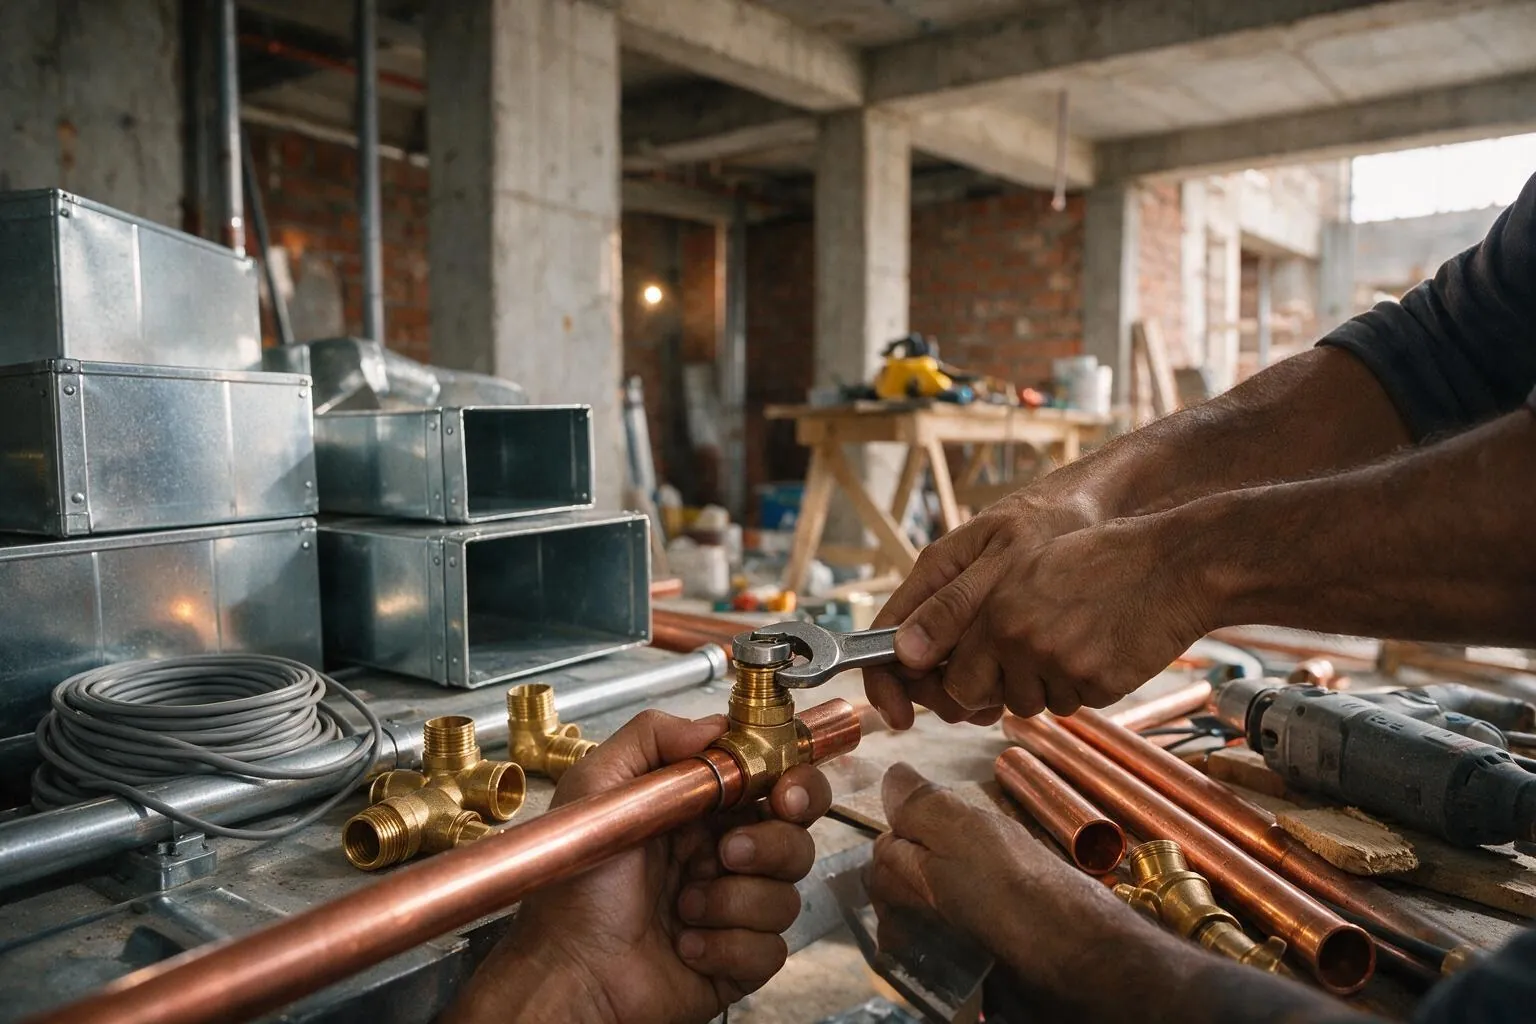
Furniture factory
What does the furniture factory change in design and build?
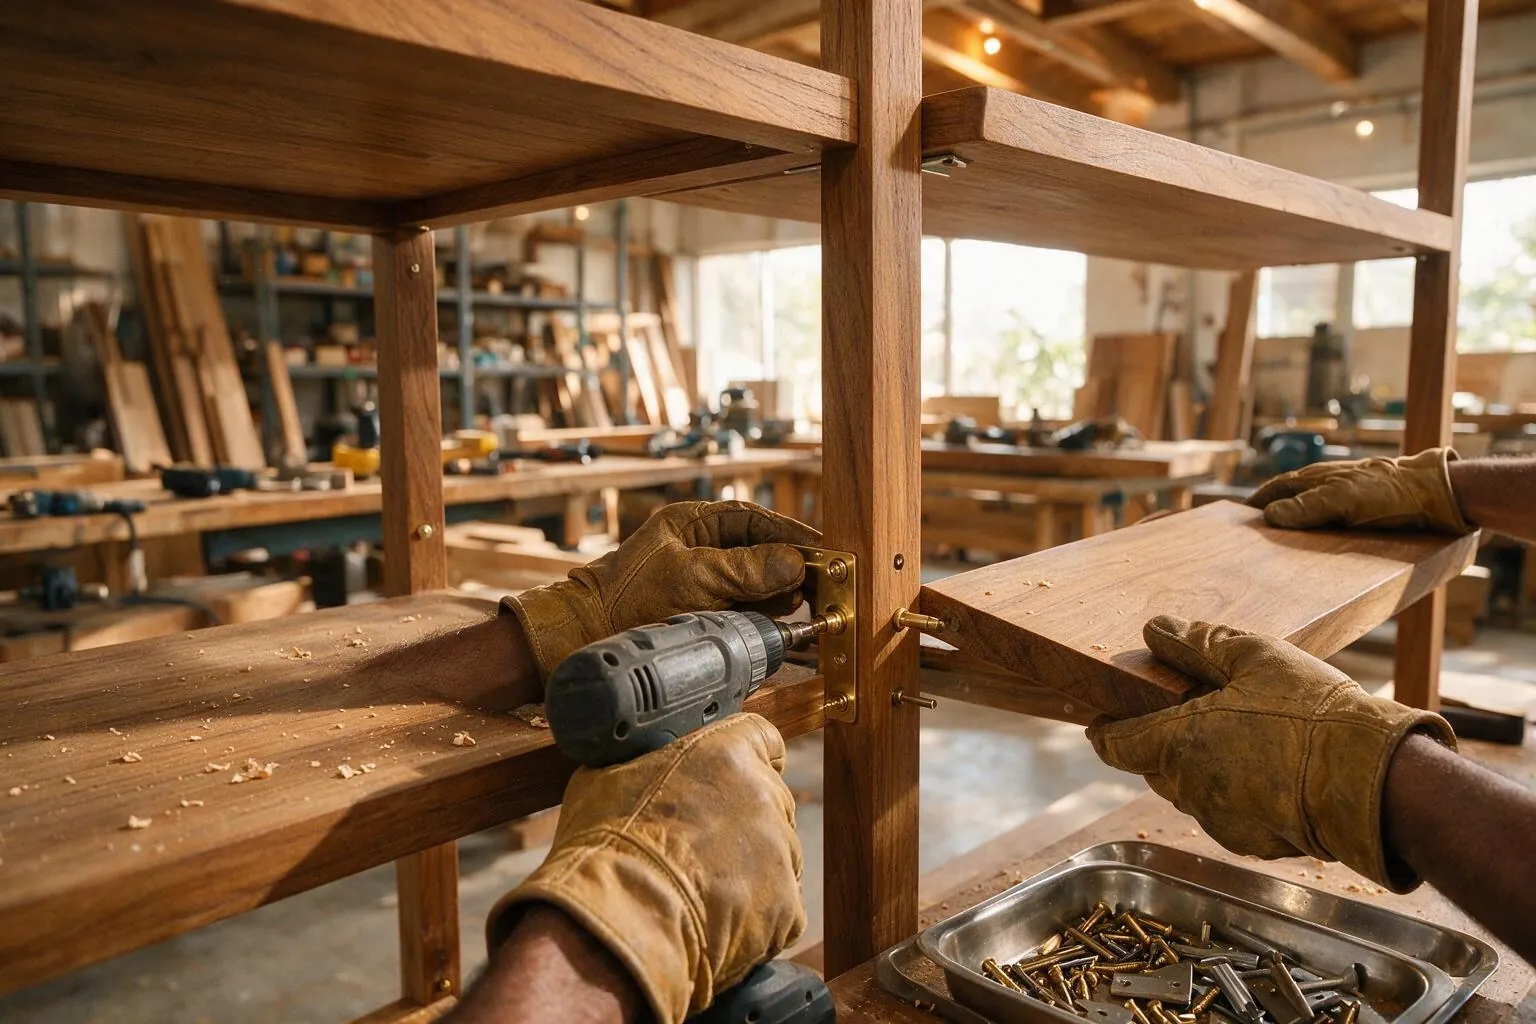
A separate furniture vendor works from its own site measurements. At IBS the joinery is drawn by the design team and made at IBS’s own factory near Vasai East, so the dimensions on the drawing and in the factory are the same set.
On the drawing
- Workstations, reception counters, storage and custom units are drawn by the team that draws the room
- A joinery drawing carries the same dimensions as the GFC drawing of the room it stands in
- Power and data outlets are placed for the desk as drawn, because both drawings come from one team
- Board and finish are options you choose against budget
In the factory
- The factory near Vasai East, on the Mumbai-Ahmedabad Highway, makes the furniture from those drawings
- A change to a room after sign-off reaches the factory as a revised drawing from the same office
- Each piece is checked before dispatch and again when it is installed
- Furniture runs on the fit-out programme, so the floor does not wait on a second vendor’s delivery date
Honest limits
When is design and build the wrong choice?
Design and build suits a client who wants one company to answer for design and construction together. In four cases another route serves the project better.
You already have an architect
- The design exists and belongs to your architect; a second design team would only compete with it
- IBS builds the architect’s GFC drawings as issued; that route has its own page for architects and PMCs
Your landlord or head office nominates a contractor
- Some leases and fit-out guides name the contractor for work on base-building systems such as the fire alarm or the chilled water
- One design and build contract cannot cover a package that is already someone else’s; IBS can take the remaining packages
Your procurement rules need like-for-like bids
- In design and build each bidder prices its own design, so two offers do not describe the same scope
- If policy requires several contractors to price one finished design, appoint an architect and tender the BOQ item by item
You want an independent check on the builder
- In design and build the designer and the builder are one company, and no independent architect reviews the work for you
- Appoint a PMC if you want that review; IBS reports progress to a PMC against the programme, with quality and safety (QA and HSE) plans
Who is behind it
What stands behind an IBS design and build contract
One company carries the whole project, so its capacity is the first thing to check.
Capacity
- Largest single order executed so far: ₹25 Crore
- In-house design team for every discipline, and in-house engineers and workmen for every trade, fire fighting and HVAC included
- Furniture and joinery factory near Vasai East; head office in Goregaon West, Mumbai
- All registrations required under Indian law
Approvals and named work
- BCAS clearance, from the Bureau of Civil Aviation Security, for work across airport premises, airside included
- Approved vendor at Adani Airports, HDFC ERGO, Reliance Retail, Godrej Finance, EPSON, Duravit, HSBC, Tata CLiQ, Canon, Aditya Birla Fashion and Retail and HDFC Life
- Office interior work for GroupM in Mumbai
- WeWork Mumbai interiors, delivered by IBS’s sister company, RKS Interior
No architect on the project yet?
Send the floor plan or the carpet area, your headcount, a budget ceiling and the date you must move in. IBS comes back with questions on the brief, then a concept and a budget estimate for your sign-off.
Start a design and build briefDesign and build, building to an architect’s design, or separate trade contracts
Three routes to the same finished floor. They differ on six points, and the first two decide most projects.
| Design and build with IBS’s design team | IBS builds your architect’s design | Separate trade contracts | |
|---|---|---|---|
| Who designs | IBS’s in-house design team | Your architect or consultant | Your architect, or each vendor for its own package |
| Who carries design responsibility | IBS, for every discipline | Your architect; IBS answers for building it as drawn | Split between your architect and each vendor that designs its own part |
| Who co-ordinates the trades | IBS, under one project lead | IBS, under one project lead | You or your PMC |
| Number of contracts | One, covering design and construction | Two: your architect’s appointment and one construction contract with IBS | One per trade, plus your architect’s appointment |
| When the price is fixed | When you sign the BOQ taken off IBS’s GFC drawings; a budget estimate comes earlier | When you accept IBS’s priced BOQ against your architect’s drawings | Trade by trade, as each package is awarded |
| What you must supply | A brief, the site, a budget ceiling and sign-offs on time | GFC drawings, specification and BOQ from your architect | A complete design, a package split and someone to manage the gaps between trades |
Market Context
What the published data says
- Gross office leasing across the seven cities JLL tracks reached 83.3 million sq ft in 2025, up 7.8% on 2024, and net absorption reached 57.0 million sq ft. Global Capability Centres took 31.4 million sq ft, a 37.7% share, and Mumbai accounted for 11.6 million sq ft. Leased space is fitted out before it is occupied, which is where a design and build contract begins. JLL India, office market release for 2025, dated 15 January 2026, read 8 October 2026
- This is market data and no part of it is an IBS price. A collaborative hybrid office fit-out averages about ₹6,567 per sq ft in Mumbai, ₹6,207 in Delhi and ₹6,027 in Bengaluru, with Ahmedabad, Chennai, Hyderabad, Kolkata and Pune at ₹5,847. Mumbai sits ₹720 per sq ft, about 12%, above the lowest group. In the same guide’s contractor survey, 77% of India respondents expected their own pricing to rise slightly over the next six months, which is the case for fixing the price at the BOQ gate. Cushman & Wakefield, India Office Fit Out Costs and Market Insights 2026, read 8 October 2026
Questions Buyers Ask
Frequently asked questions
What is a design and build company?
Is design and build cheaper than appointing an architect and a contractor separately?
How certain is the price in a design and build contract?
What does a design and build office interior cost per square foot in India?
How long does a design and build fit-out take?
Who owns the drawings in a design and build contract?
How are variations handled after the design is signed off?
What happens if we appoint an architect after starting design and build with IBS?
Does IBS compete with architects for design work?
Do we choose the materials, or does IBS decide?
Who obtains permits, the fire NOC and the landlord’s approval?
Can IBS design and make the furniture as well as the interior?
What size of project does IBS take on as design and build?
Does design and build suit hotels, hospitals, shops and airports, or only offices?
Who checks the work if the designer and the builder are the same company?
What should we check before choosing a design and build company for a corporate office?
Which office projects can IBS name?
How do we start a design and build project with IBS?
Next step
Two ways to start, depending on who designs
A client without an architect starts with a brief. An architect or PMC starts with a tender.
You have no architect or consultant
Send the floor plan or the carpet area, your headcount, a budget ceiling and the date you must move in. The enquiry form opens with interior fit-outs already selected.
Start a design and build briefYou are the architect or the PMC
The design is yours. Send the tender notice, the BOQ and the drawings you can share, and IBS prices them as issued.
Invite IBS to tenderThe contract forms themselves are compared in EPC vs design-and-build vs item-rate contracts, which works from the Government of India’s Manual for Procurement of Works.